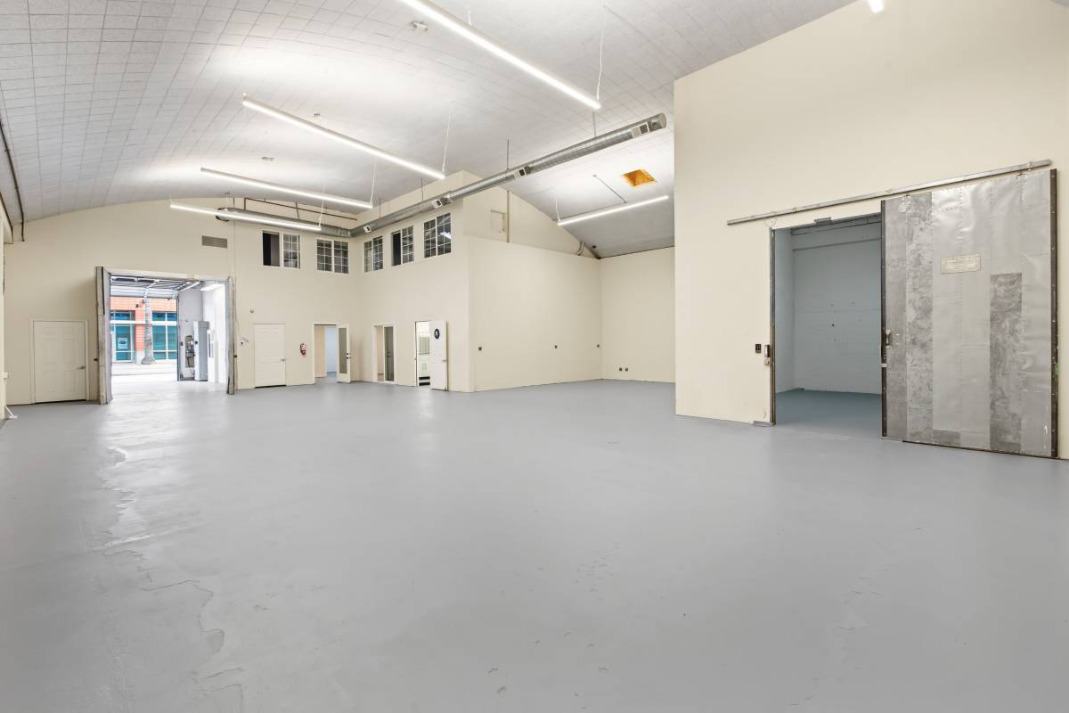
Ground Floor
- Size
- 7,057 SF
- Monthly asking rent
- Rent upon request
- Term
- Upon request
- Available
- Confirm with broker
 onshore
Industrial & flex space · San Francisco
800A per brochure · ground and second floors
Ground-floor interior
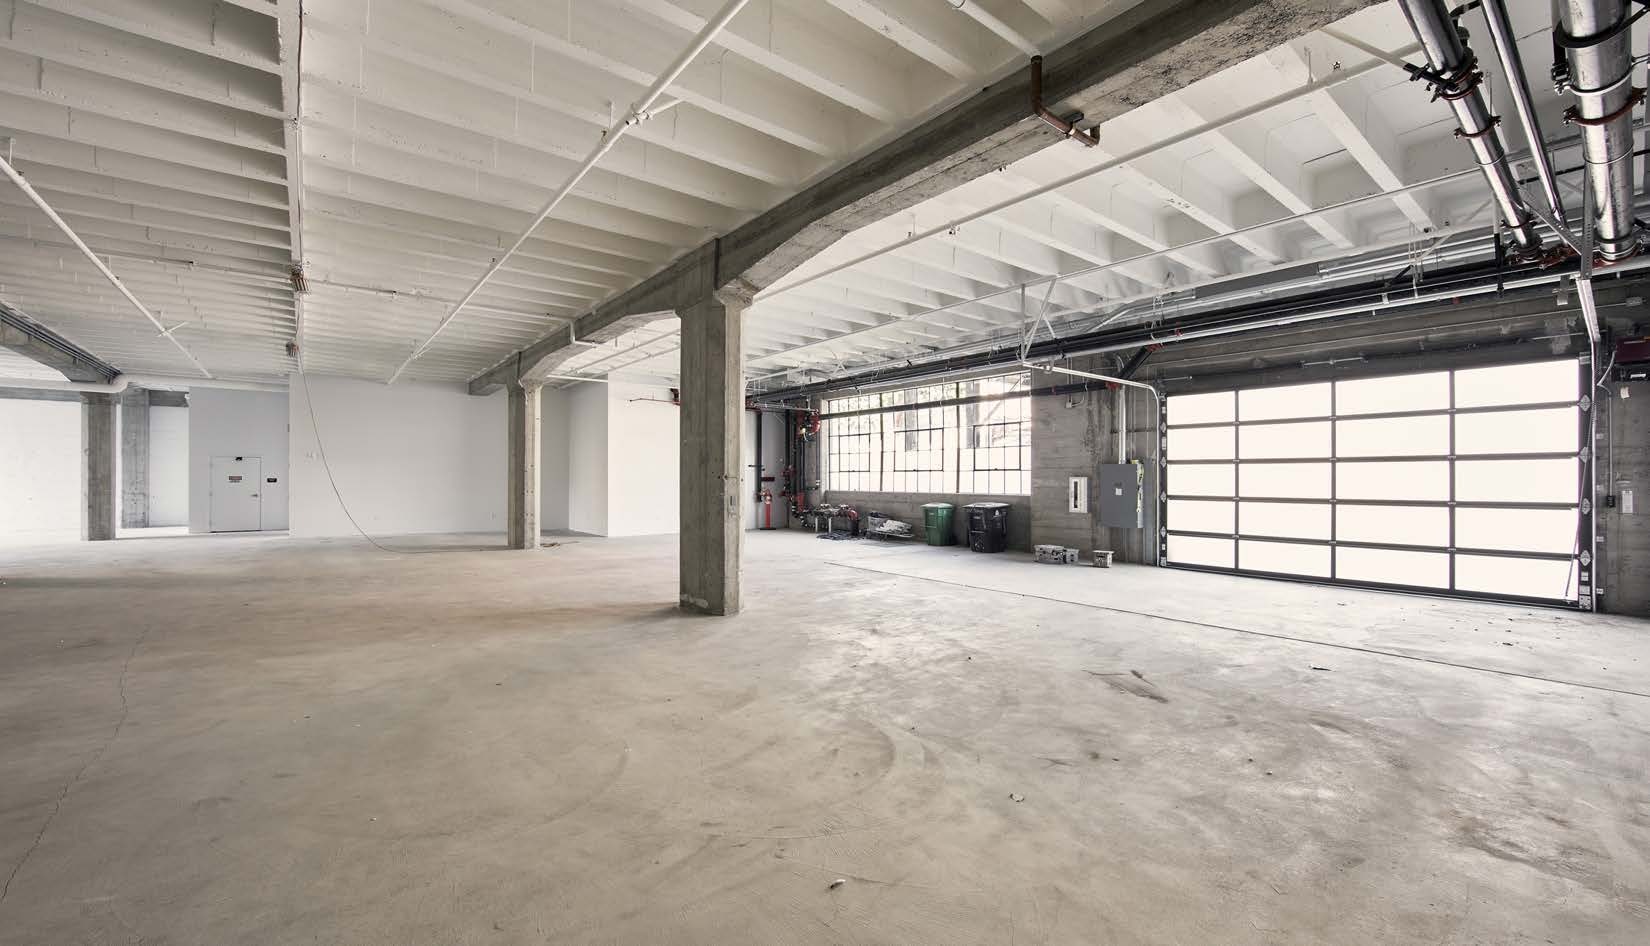
Approximately 16,733 SF across a 7,057 SF ground floor and 9,676 SF second floor. Two ground-level roll-up doors provide access from Heron and Rodgers Streets. The brochure lists ground-floor showers, restrooms on each floor, restored windows, VRF HVAC, a passenger elevator and a shared roof deck. Building power is listed as 800A in the supplied Newmark brochure; LoopNet instead lists 1,600A, three-phase. Confirm the discrepancy, voltage, phase, usable capacity and floor allocation with the broker; 525 kVA capacity is not verified. Kitchenette provision, rent, availability and lease terms need confirmation.
Compare this unit with more industrial spaces and bring your equipment, testing area, budget, and target operating date to the search.
Tell Sam what you needRates and availability may change. Confirm the lease structure, operating expenses, and move-in costs with the listing broker.
20 Heron St · San Francisco, CA