First Floor
- Size
- 9,000 SF
- Monthly asking rent
- Rent upon request
- Term
- Upon request
- Available
- Immediately (per flyer)
 onshore
Industrial & flex space · San Francisco
600A · 480/277V · 3-phase
Brick-and-timber interior · floor unconfirmed
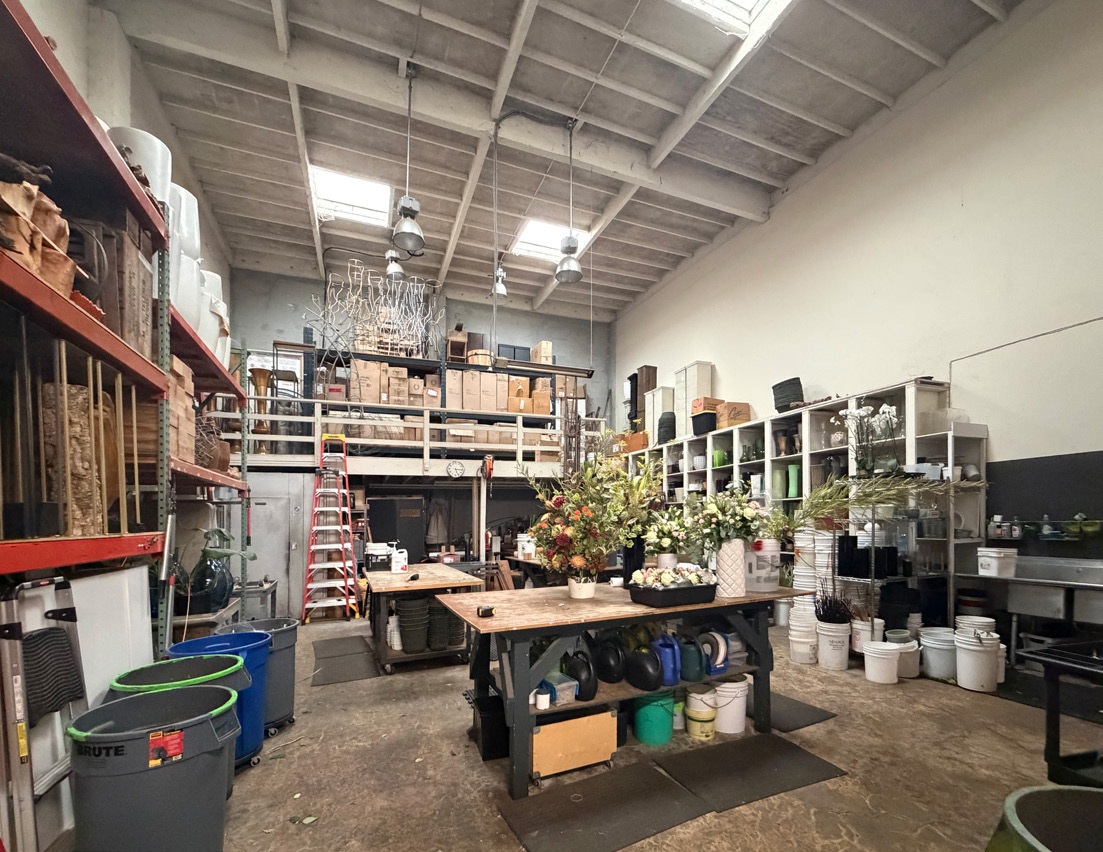
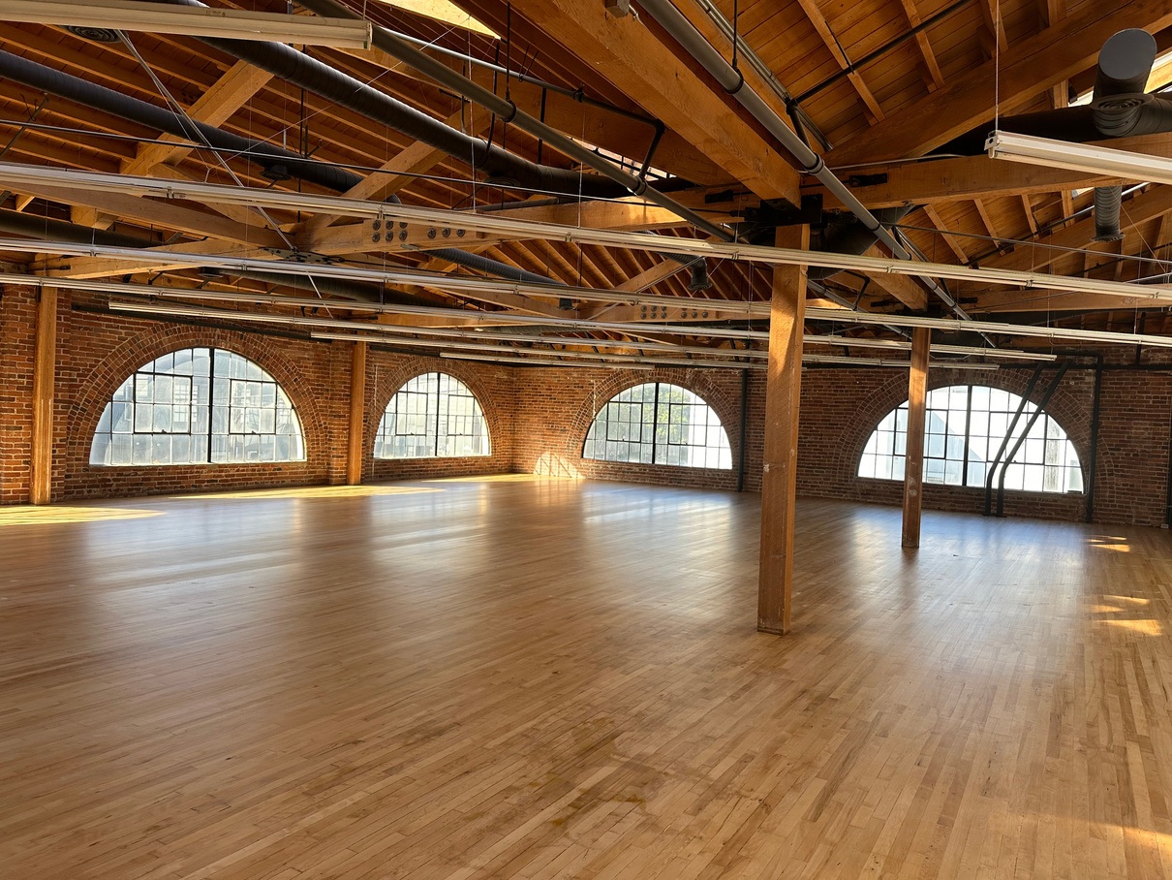
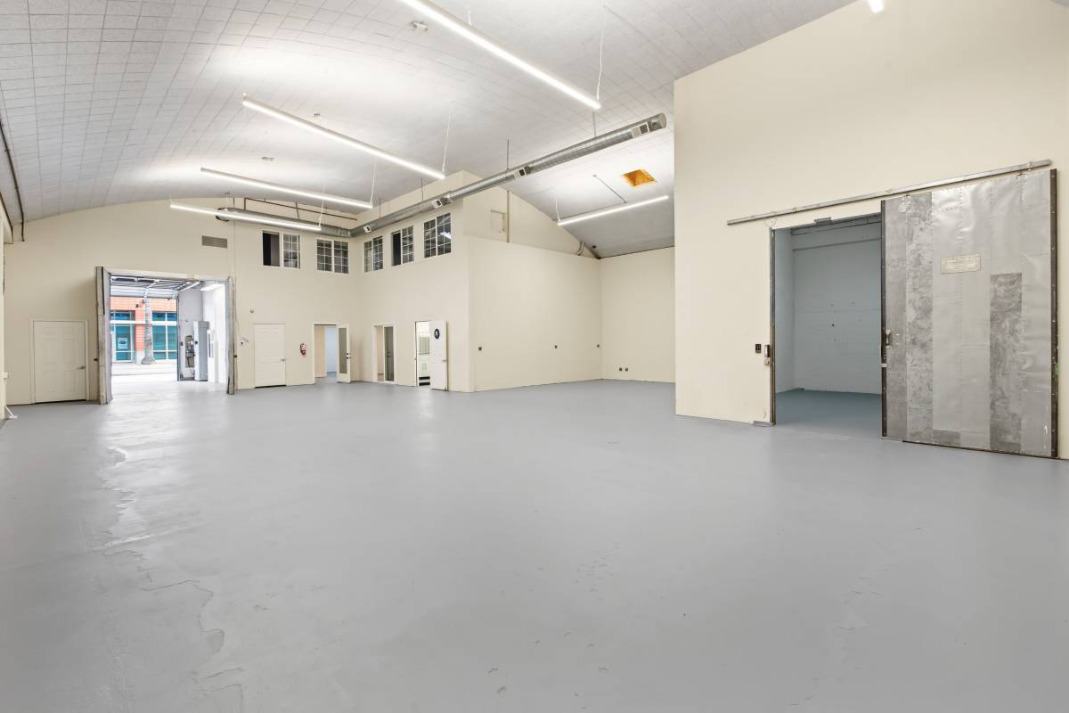
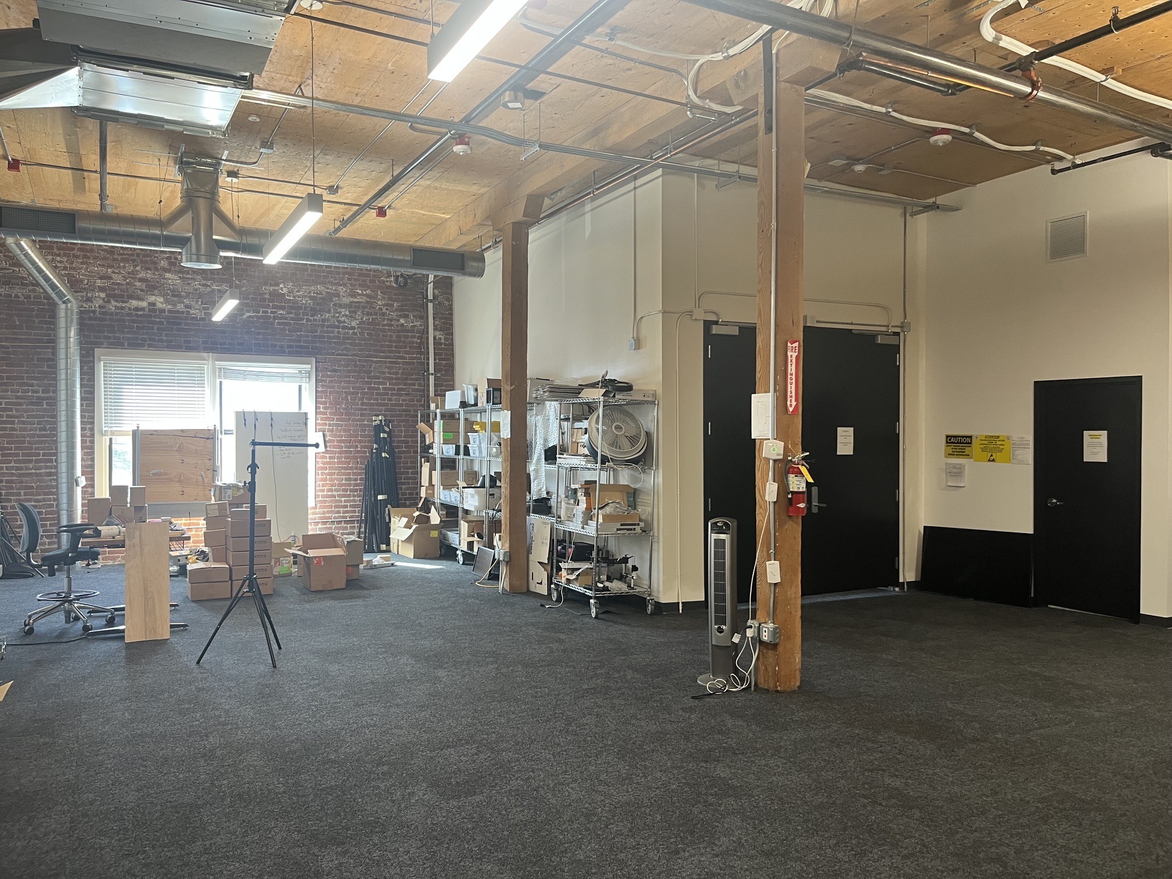
The flyer lists approximately 18,000 SF across two main floors of 9,000 SF each, plus a separate 9,000 SF basement for lower-level storage. Features include high ceilings, brick and timber, two kitchenettes, a freight elevator and restrooms on the first and second floors. Published building power is 600A at 480/277V, three-phase; usable capacity and allocation to each floor require confirmation. This does not establish 525 kVA of usable capacity. All three levels are advertised immediately available; rent and lease term are upon request. Confirm whether floors may be leased separately, loading access, shower facilities and elevator specifications. Interior photos are from the supplied flyer; their exact floors and inclusion of pictured equipment are unconfirmed.
Compare this unit with more industrial spaces and bring your equipment, testing area, budget, and target operating date to the search.
Tell Sam what you needRates and availability may change. Confirm the lease structure, operating expenses, and move-in costs with the listing broker.
460 Townsend St · San Francisco, CA