Ground floor
- Size
- 9,816 SF
- Monthly asking rent
- Rent upon request
- Term
- Negotiable
- Available
- Immediately · buildout timing to confirm
 onshore
Industrial & flex space · South San Francisco
600A · 3-phase building service · floor allocation to confirm
Building flex interior · floor allocation to confirm
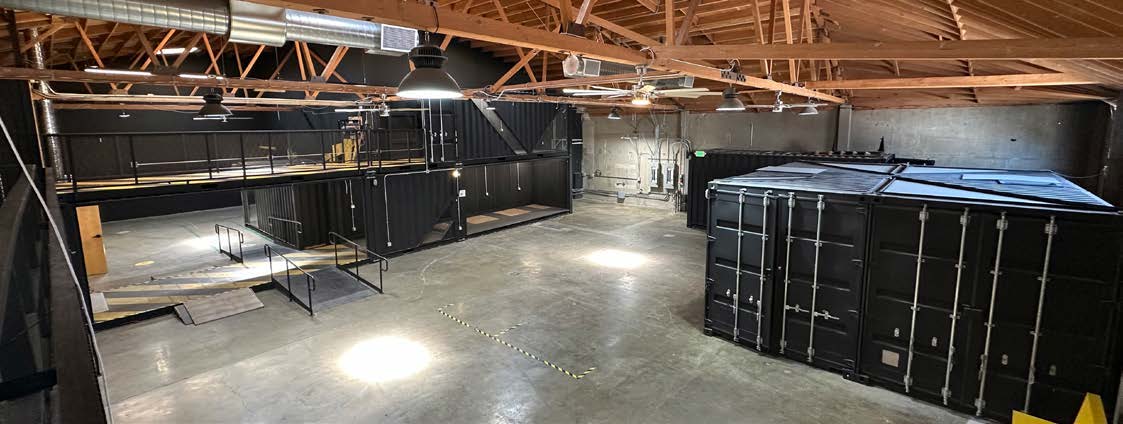
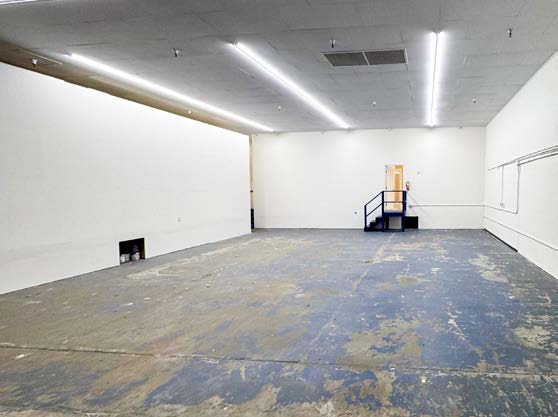
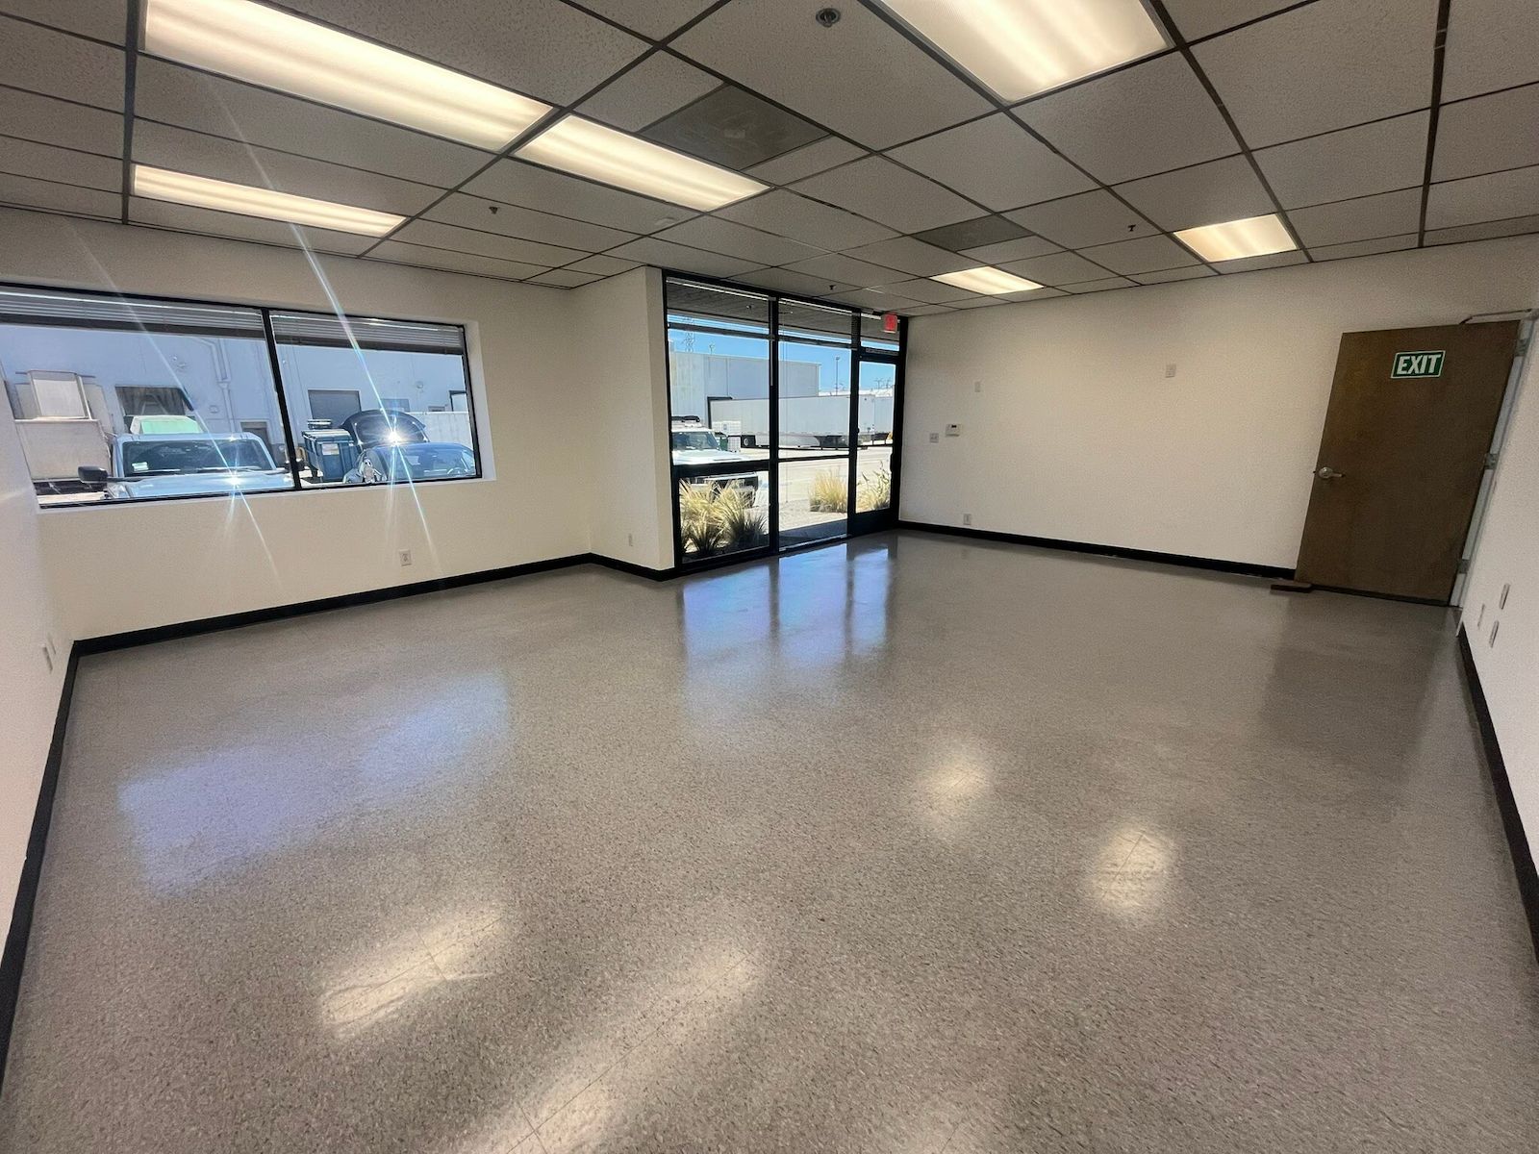
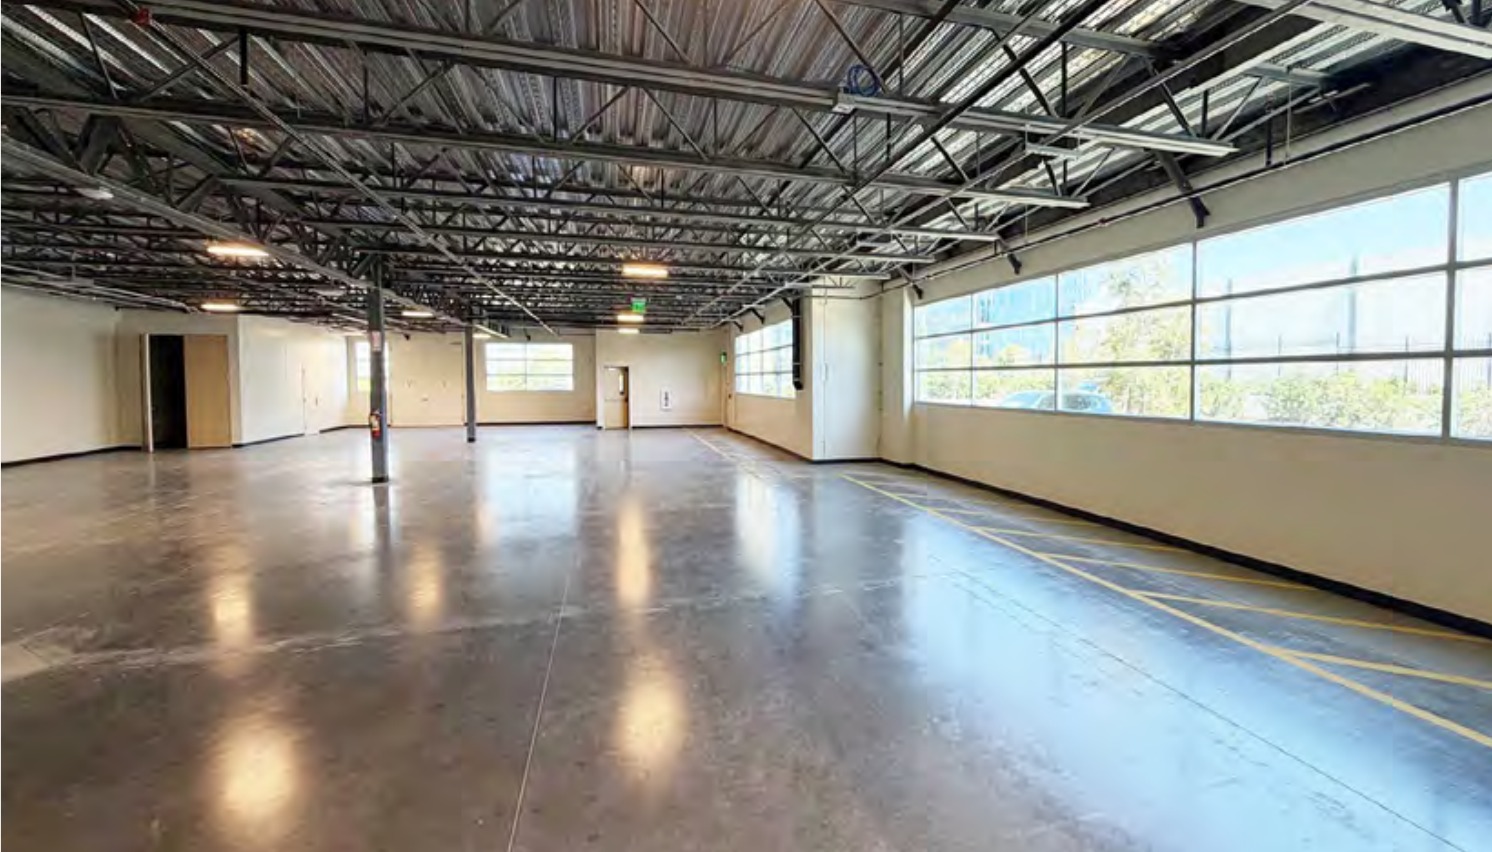
Ground floor: 9,816 SF. Second floor: 9,156 SF. Available separately per supplied listing rows, totaling 18,972 SF across both floors; brochure rounds the building to approximately 18,900 SF. Newly constructed cold shell / build-to-suit office, lab and flex space with approximately 30 surface parking spaces. Building power is 600 amps, three-phase; voltage and capacity allocated to each floor need confirmation. Interior photos show existing building areas; confirm delivery condition and tenant-improvement scope. Floor plans are proposed, not completed layouts. Kitchenette, showers, roll-up/loading access and clear height are unconfirmed. Any lab buildout, including advertised BSL1–3 potential, requires confirmation and is not represented as existing certified infrastructure. Immediate availability per supplied listing rows; buildout timing to confirm. Asking rent upon request; term negotiable.
Compare this unit with more industrial spaces and bring your equipment, testing area, budget, and target operating date to the search.
Tell Sam what you needRates and availability may change. Confirm the lease structure, operating expenses, and move-in costs with the listing broker.
465 Cabot Rd · South San Francisco, CA