
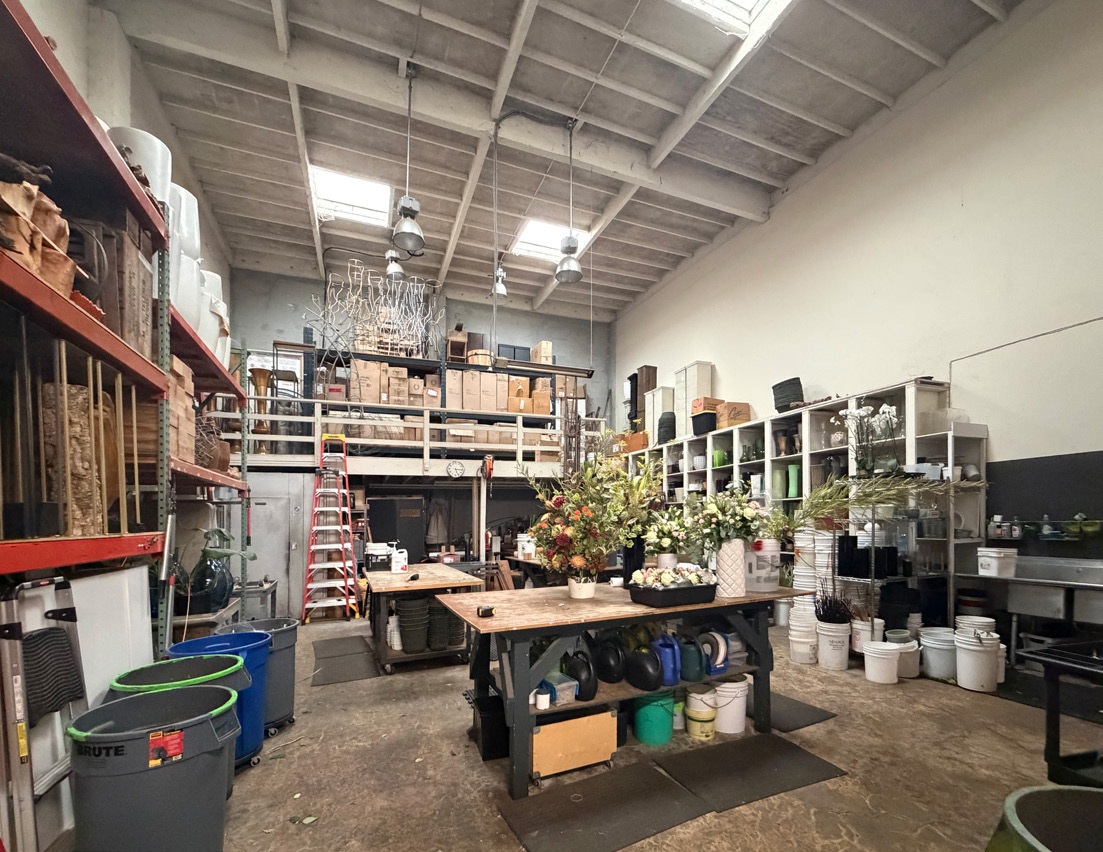
 San Francisco · 2 spaces
Onshore field guides · San Francisco & the Peninsula
Hardware & Robotics Space in San Francisco: A Tenant’s Guide (2026)
Start with the work your team needs to do: design, assembly, testing, storage, and production. Then compare the unit’s actual capacity, usable layout, approvals, and full cost. Onshore’s industrial inventory is a starting list for hardware and robotics teams; the equipment and operation determine which spaces make the shortlist.
Onshore · Updated
Write a one-page operating brief
A useful brief fits on one page: people on site, equipment, activities, materials, deliveries, working hours, target operating date, and budget. Separate what must work on day one from what you hope to add later. A software-heavy robotics team and a pilot-production team may need very different facilities at the same funding stage.
Sketch the space in zones. Include desks, meeting space, benches, the robot’s full testing envelope, parts storage, battery charging, receiving, and circulation. Do not allocate the entire advertised area to production. Offices, stairs, columns, mezzanines, and shared building areas change the usable footprint.
Power: ask for the allocation, voltage, and phase
There is no universal amperage requirement for a robotics startup. Power-intensive manufacturing can narrow the search sharply. As a scale example outside Onshore’s core geography, JLL’s CherryPoint listing in Newark advertises 3,200 amps with expansion potential up to 8,000 amps. That is a specific facility’s marketing claim, not a minimum for a small hardware team or confirmation of delivered capacity.
- Record each machine’s electrical requirements and expected simultaneous operation. Give the schedule to an electrician or electrical engineer.
- Request service voltage, phase, panel schedules, and the capacity allocated to the specific unit. Separate building service from tenant capacity.
- Ask whether the service exists and is energized. A proposed upgrade needs a defined scope, responsible party, cost, and utility schedule.
- Check installation routes, transformer or switchgear needs, and who owns the improvements when the lease ends.
Sources: JLL: CherryPoint advanced-manufacturing listing in Newark
Screen the physical constraints before touring
| Constraint | Ask for | Check at the unit |
|---|---|---|
| Loading | Door sizes, loading rights, delivery hours | Walk the largest shipment’s route from curb to work area; include turns and shared corridors. |
| Clear height | Dimension below the lowest obstruction | Measure under beams, ducts, lights, and sprinklers where equipment will sit. |
| Floor | Slab or floor-load documentation | Have an engineer review machine weight, point loads, anchoring, and any mezzanine use. |
| Ventilation | Existing system details and permitted exhaust | Separate comfort cooling from process exhaust, make-up air, heat, and dust control. |
| Materials | Inventory, quantities, and storage plan | Review battery, chemical, gas, waste, and fire requirements with the relevant professionals. |
| Access | Exclusive and shared areas, operating hours | Confirm that an attractive floor plan also works when the building is busy. |
PDR is an address-specific question
Production, Distribution and Repair districts protect industrial activities in San Francisco, but the label does not approve every startup activity. Planning classifies the actual use, not the company’s industry or its pitch deck. Desk-heavy engineering, a testing laboratory, assembly, customer demonstrations, and retail sales may raise different questions.
Check the address in the Property Information Map, then ask Planning about the operation and the unit’s existing approvals. Include special districts, interim controls, and any proposed changes. Get landlord approval and a clear permitting path before making an unconditional commitment.
Choose the submarket around the operation
| Area | A useful starting point | Decision to resolve |
|---|---|---|
| Dogpatch | American Industrial Center and the Third Street corridor | Check floor level, freight route, shared facilities, and the specific approved use. |
| Bayview | Compare the public Custer, Newcomb, and Van Dyke listings | Test loading, storage, commute, and equipment requirements against the actual unit. |
| Showplace Square | Design, showroom, and production buildings | Do not assume a showroom permission is permission for unrestricted office or public retail. |
| South San Francisco | Office / warehouse options at Linden and Shaw | Compare usable workshop area and unit-level power, not just gross square footage. |
| Brisbane | North Hill Drive office / industrial options | Separate finished office area, work area, loading, and the cost of required changes. |
Sources: American Industrial Center: buildings and facilitiesSF General Plan: Showplace Square / Potrero
Compare the commitment before the rent
A lower base rent can lose its advantage when you add electrical work, ventilation, moving equipment twice, or months before production starts. Put each candidate on the same worksheet: monthly rent, recurring expenses, tenant-funded work, deposit, move, and rent paid before the operation is ready.
Ask for a work letter that names the delivery condition, approvals, responsibilities, deadlines, and allowance reimbursement terms. Have counsel address permitted use, restoration, assignment, subletting, and personal guarantees. A useful shortlist contains spaces whose unanswered questions can be resolved before signing.
Common questions
Does every robotics team need industrial space?
No. Design and software teams may fit an office; assembly, testing, storage, and production can make flex or industrial units more suitable. The actual activity, equipment, and approvals decide.
How many amps does a hardware startup need?
There is no universal number. Have an electrical professional assess equipment loads, simultaneous operation, voltage, phase, and the capacity allocated to the unit.
Can I start from all of Onshore’s industrial listings?
Yes. The hardware and robotics hub includes the full public industrial inventory. Confirm each candidate’s fit for your operation before committing.
Keep reading
Compare hardware and robotics spaces
Industrial leasing guideExplore the map and open a card for photos, unit details, and monthly asking rent.
San Francisco · 2 spaces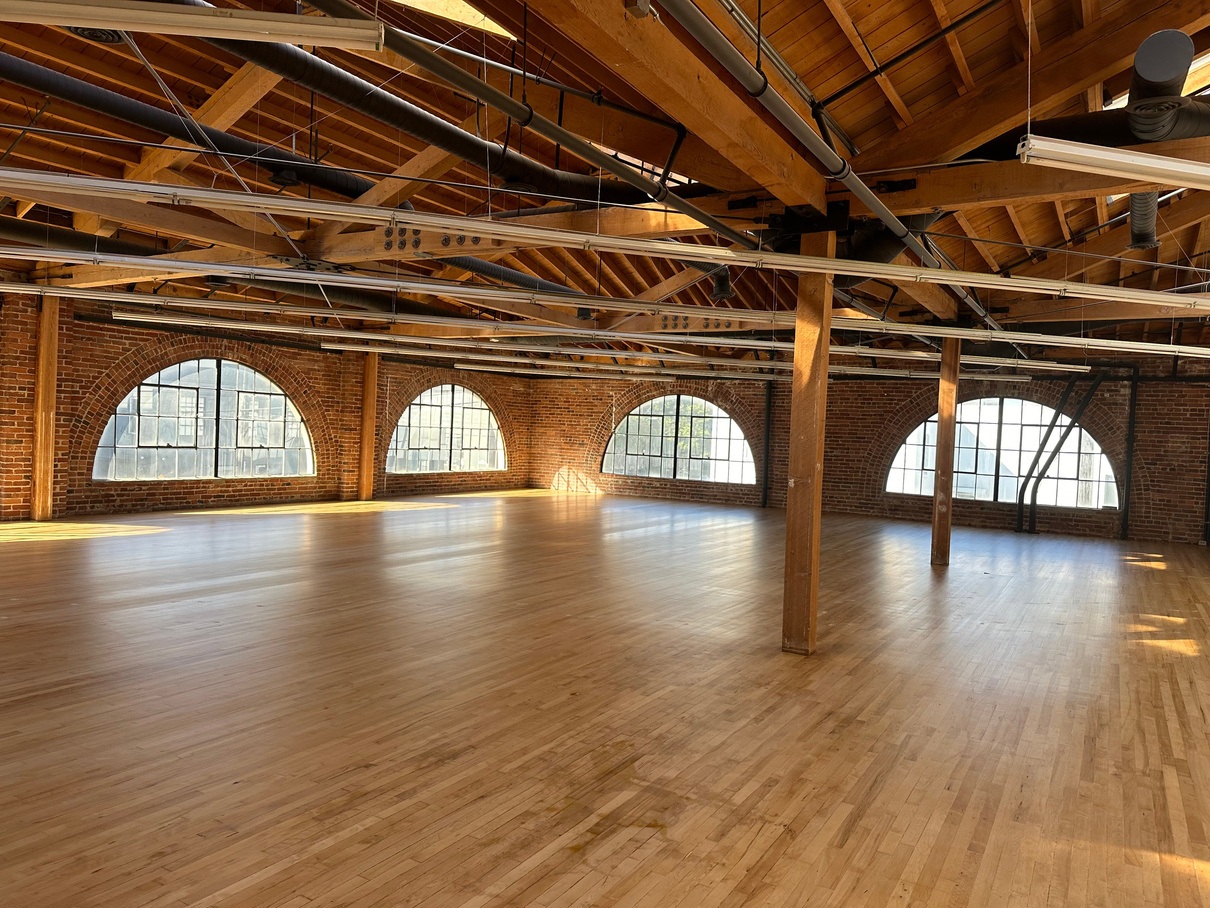 San Francisco · 2 spaces
Existing interior · renovation underway
732 Brannan St
8,735–8,760 SF · Rent upon requestSoMa · two floors / full building
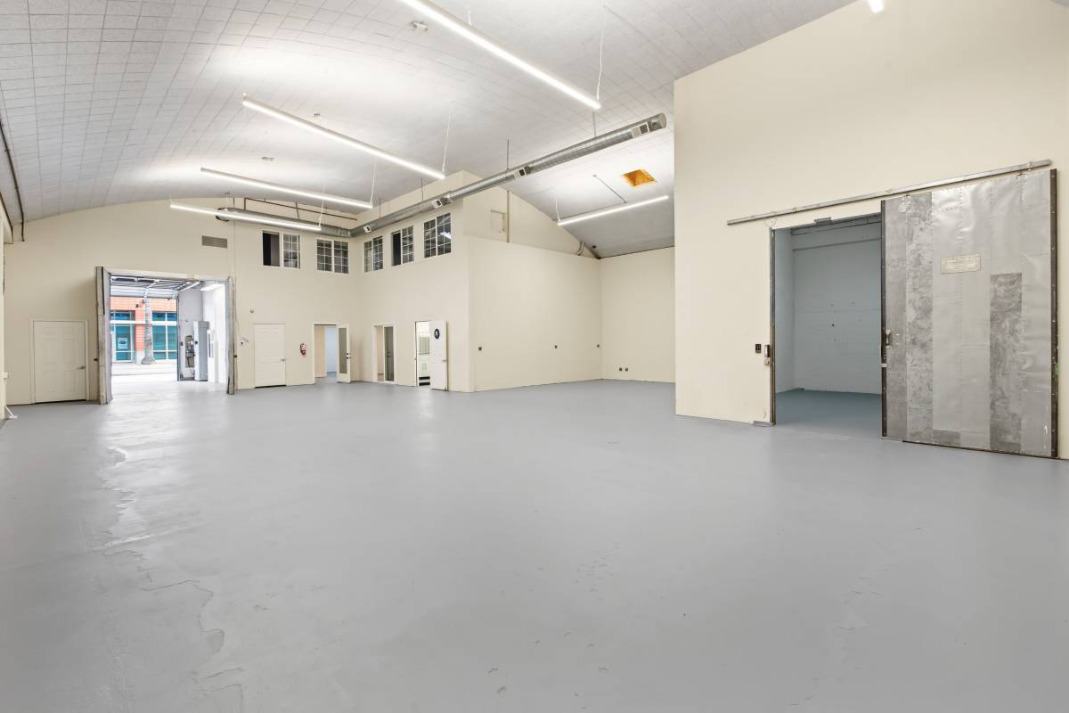 San Francisco
560 4th St
5,000 SF · Rent upon requestSoMa / South Beach
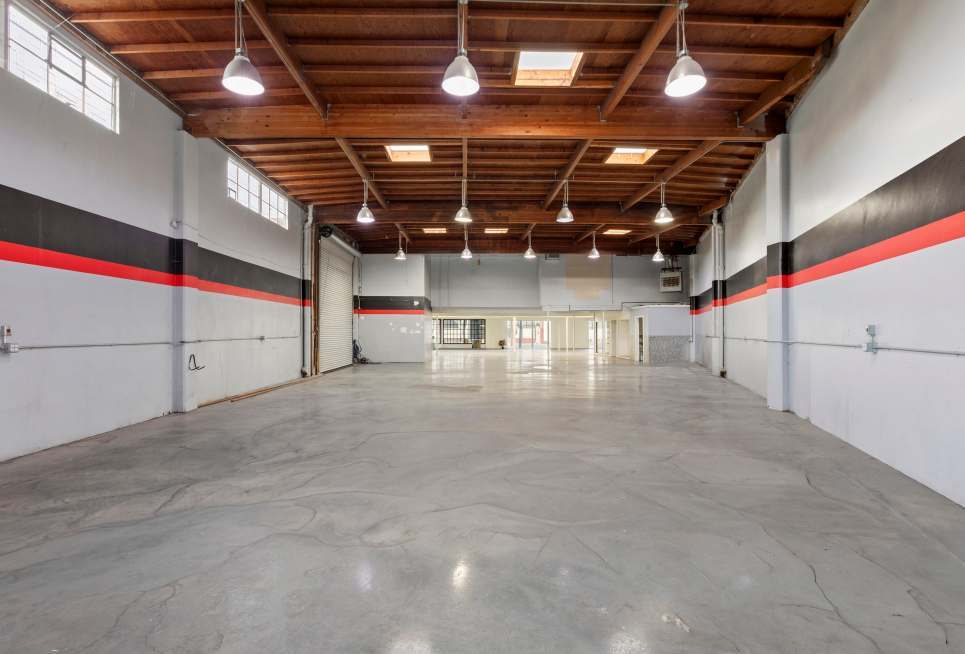 San Francisco
55 Potrero Ave
≈ 10,000 SF · Rent upon requestShowplace Square / Potrero Hill
 San Francisco · 4 spaces
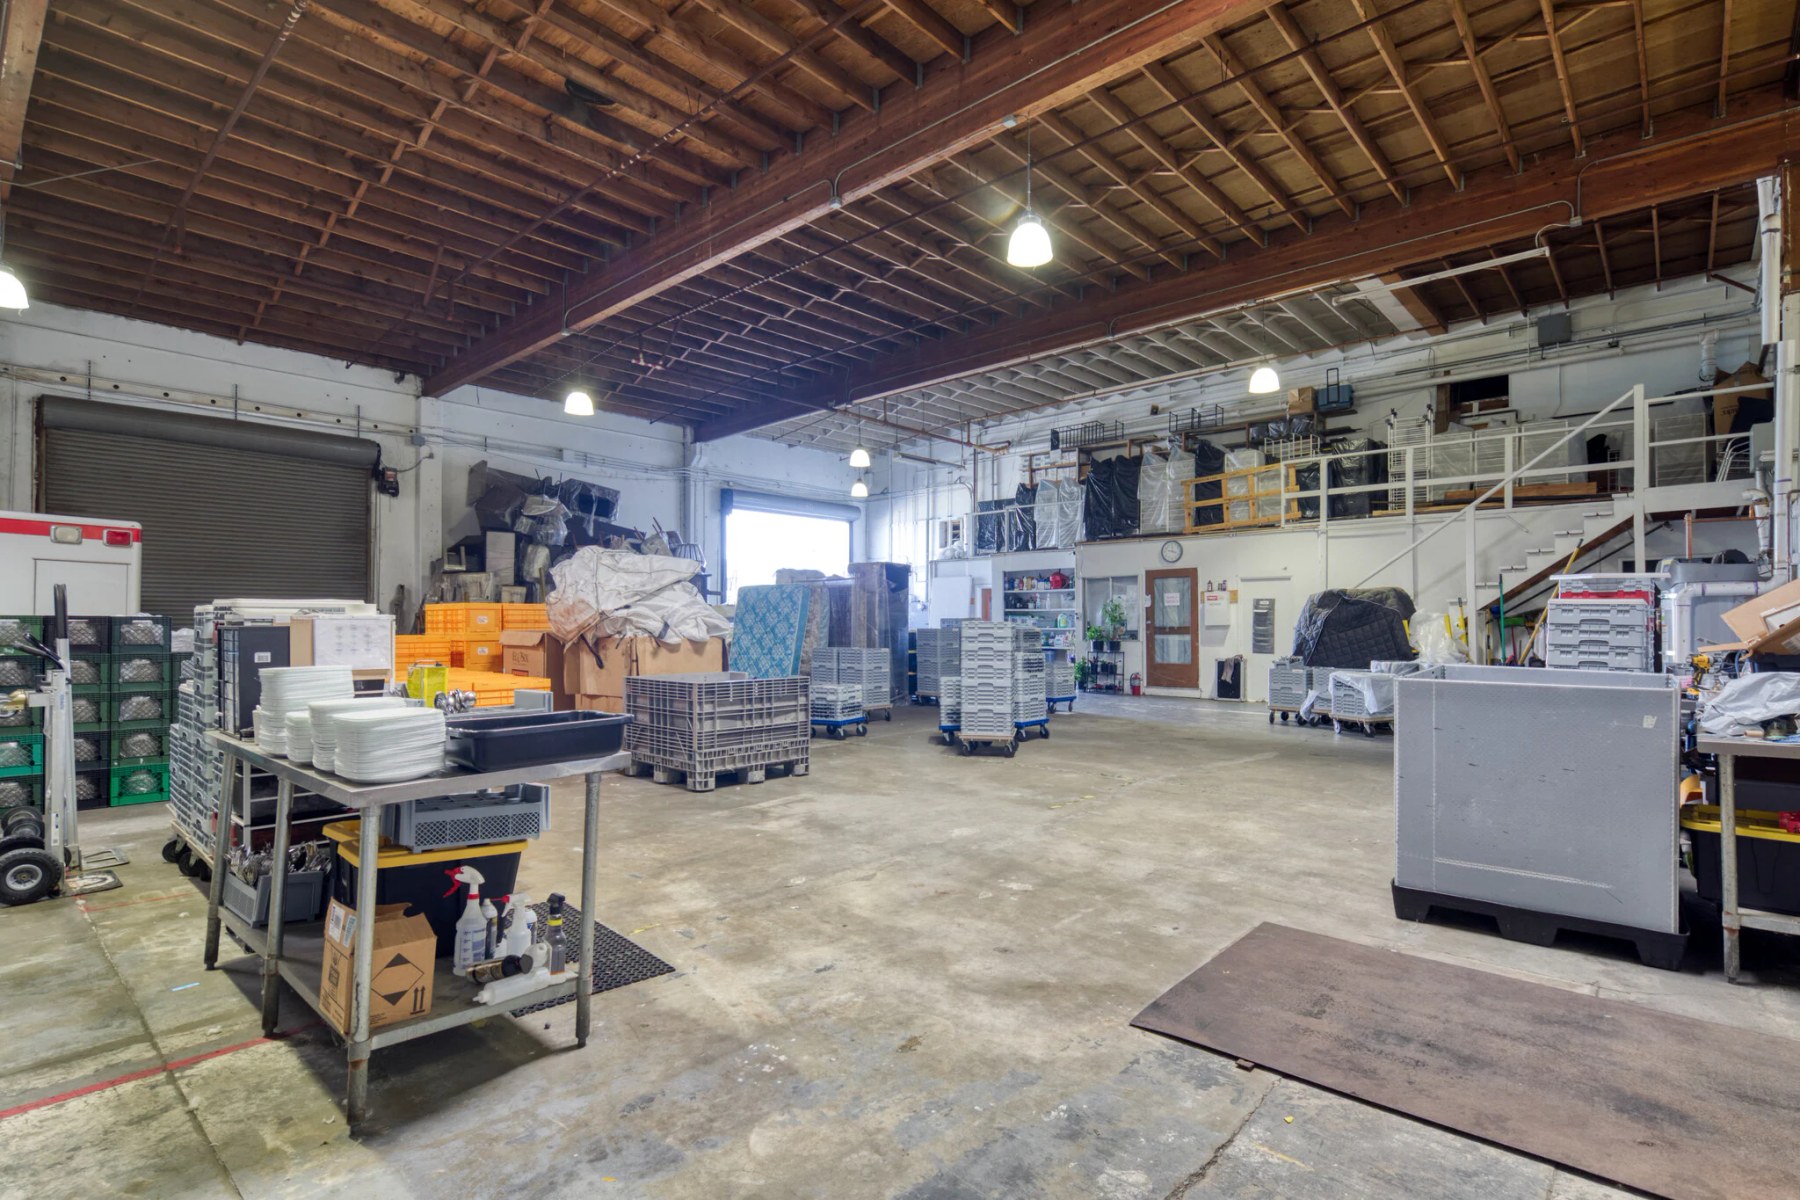
Custer Industrial Center
6,084–7,079 SF · $9,734–$11,326/mo · computed1539 · 1559 · 1569 · 1579 Custer Ave
 South San Francisco
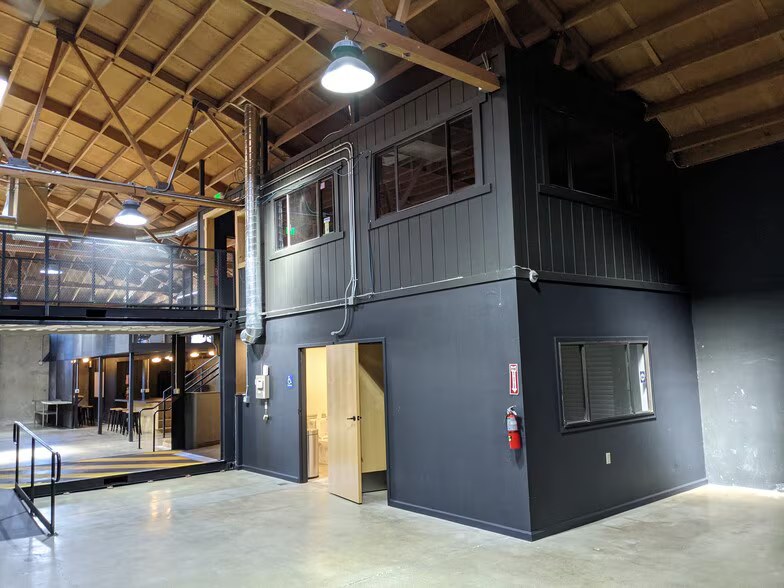
111 Pine Ave
6,425 SF · $15,741/mo + expenses · computed111 Pine division · 619 Airport Blvd

Want to see more places like these?
Tell me what your team needs. I’ll help you find the right fit.
 Brisbane
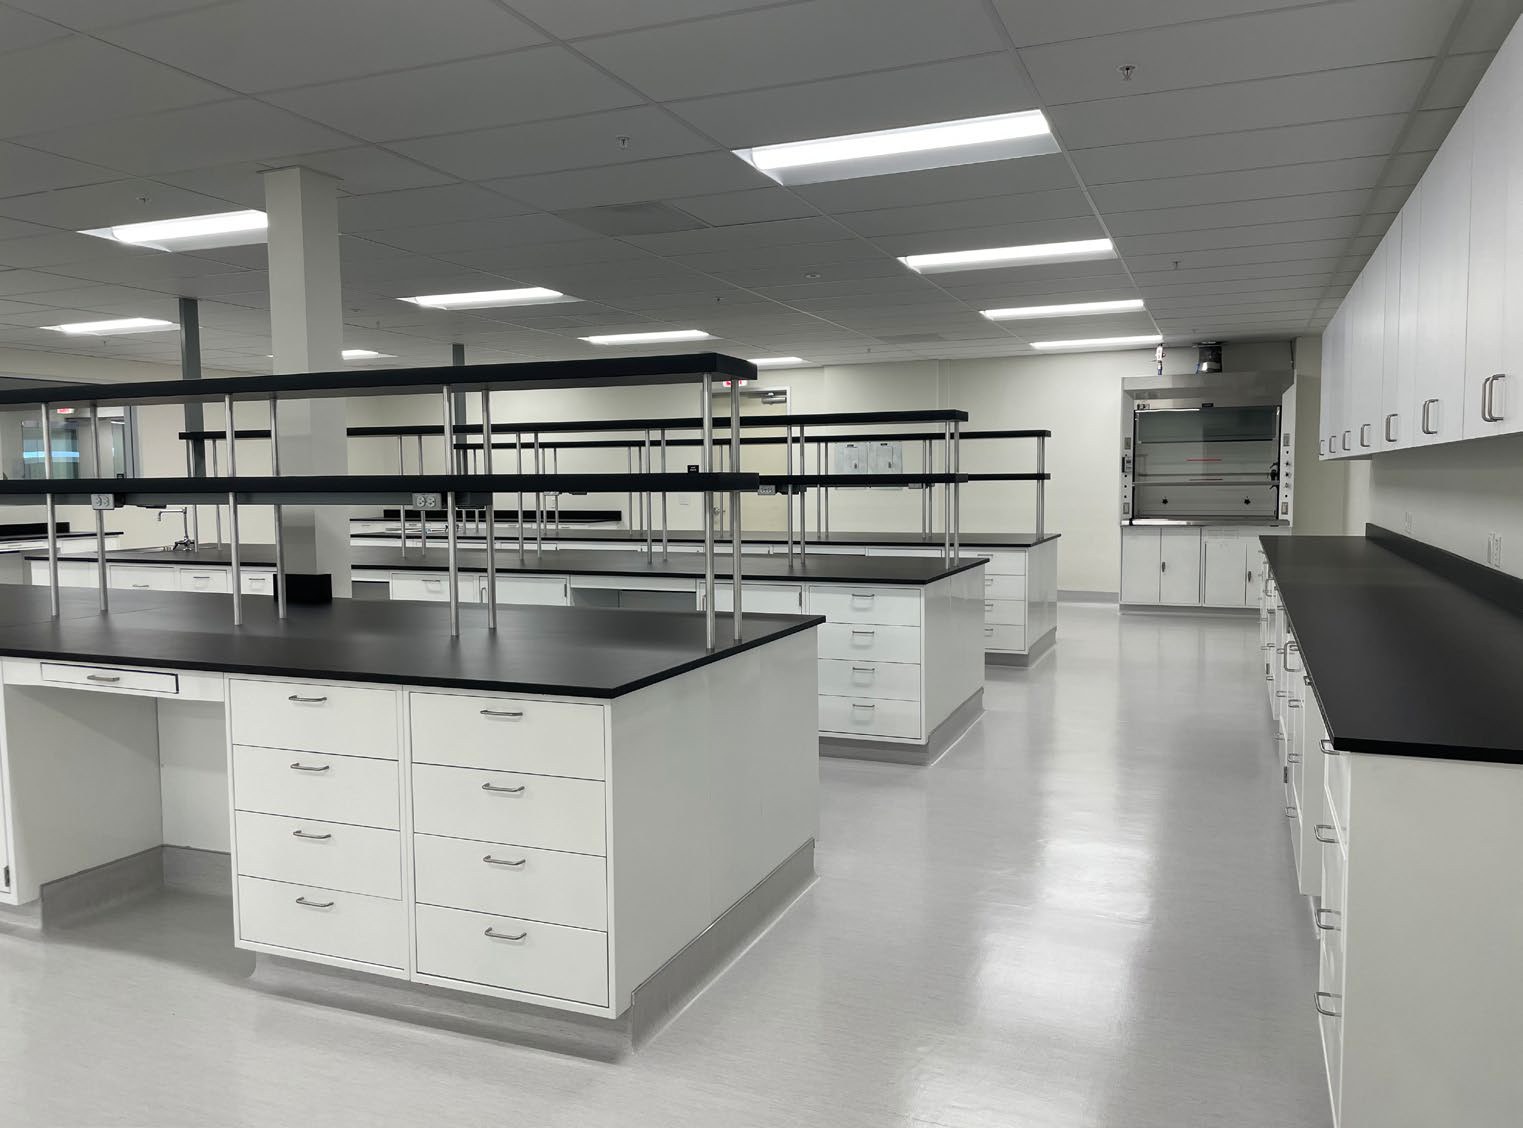
150 N Hill Dr · Suite 28
6,806 SF · $23,821/mo · computedBayshore Labs · Suite 28
 San Francisco
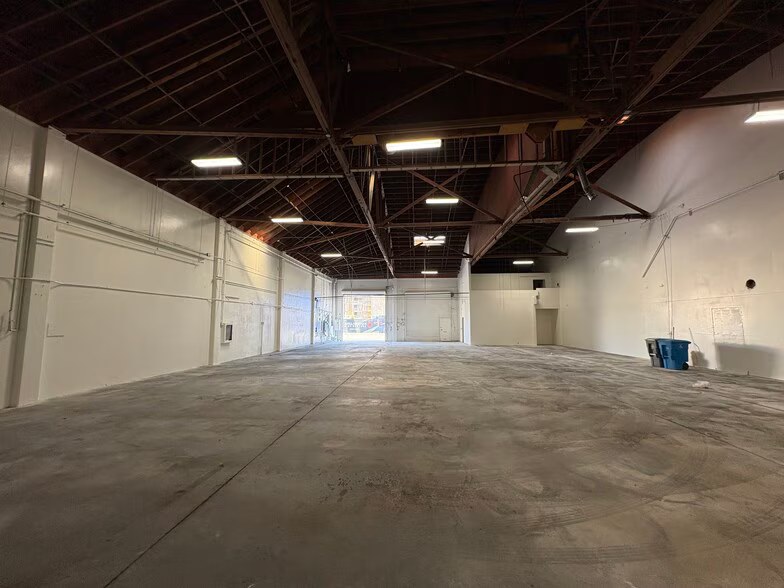
660 Bryant St
6,000 SF · $12,000/mo · computed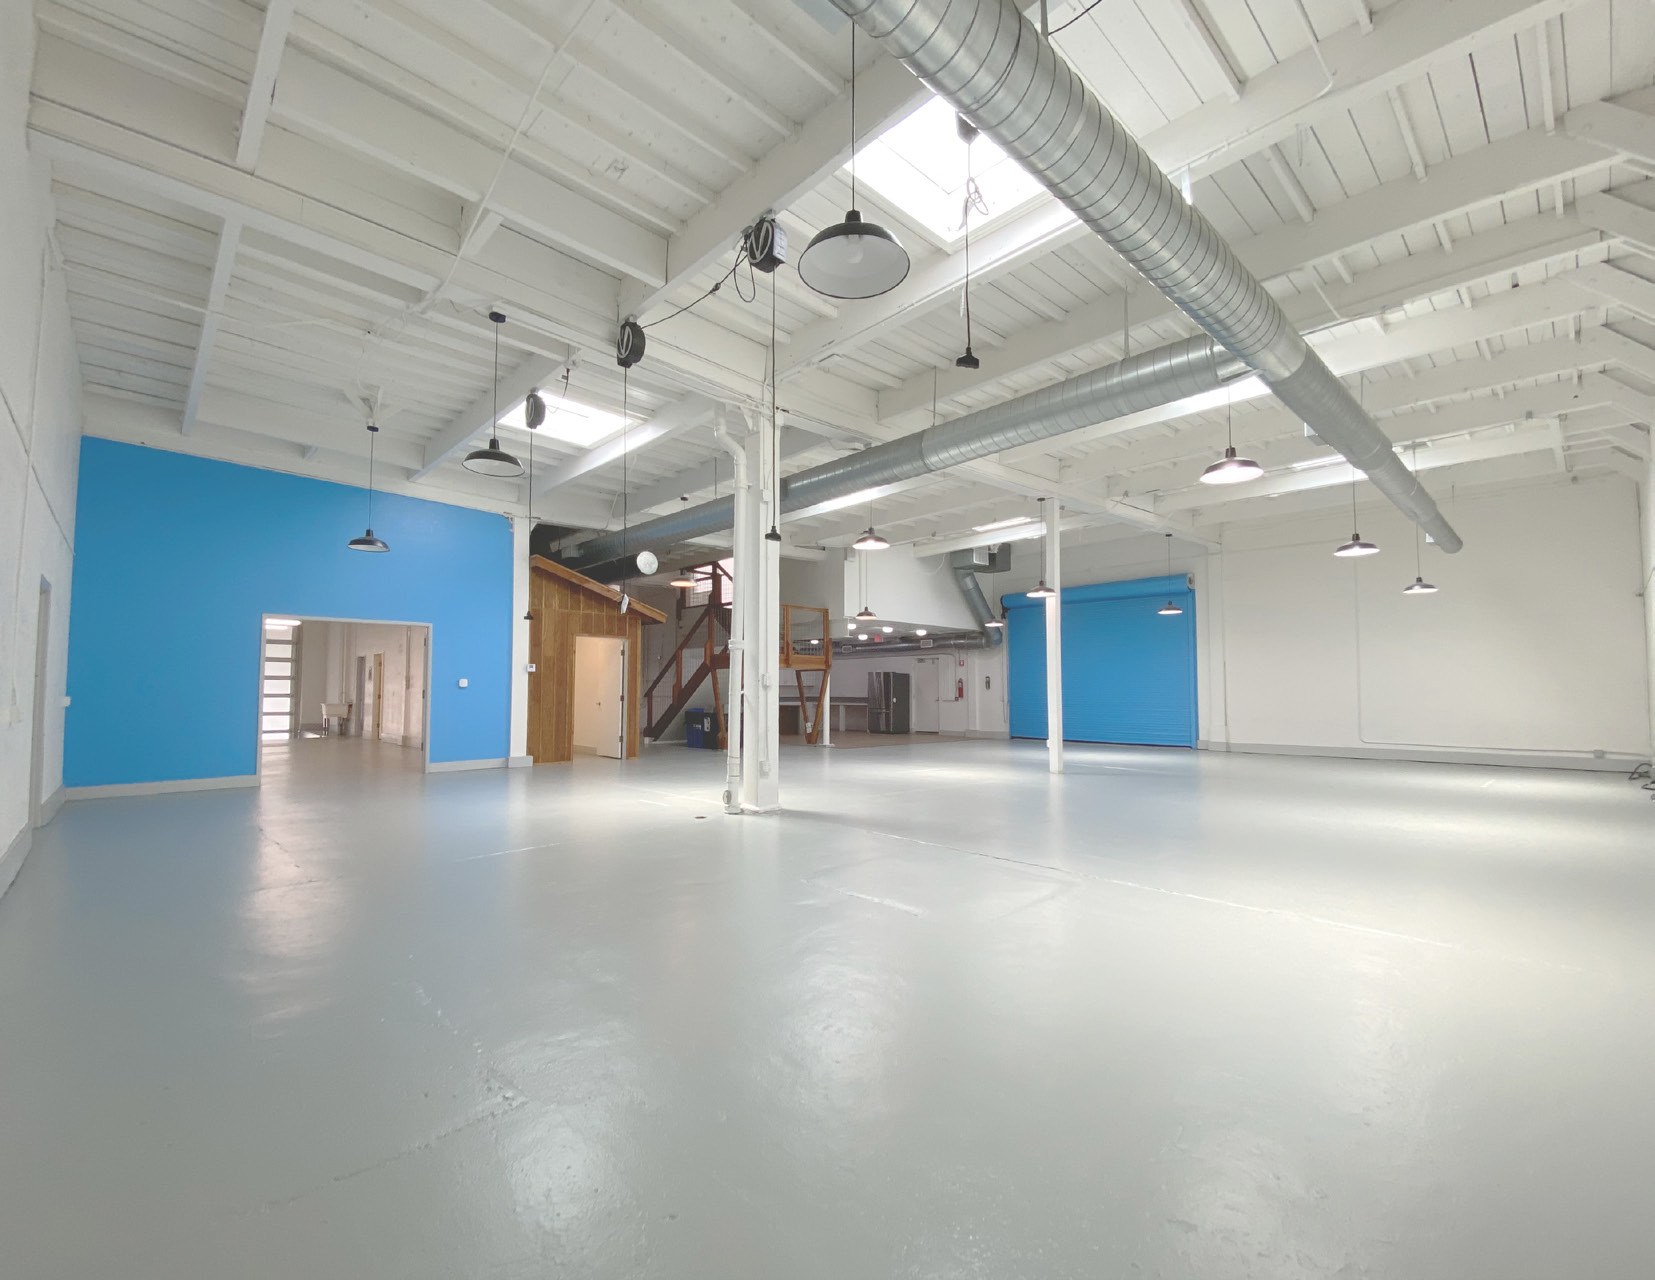 San Francisco
501-535 Alabama St
6,500 SF · $27,083/mo · computed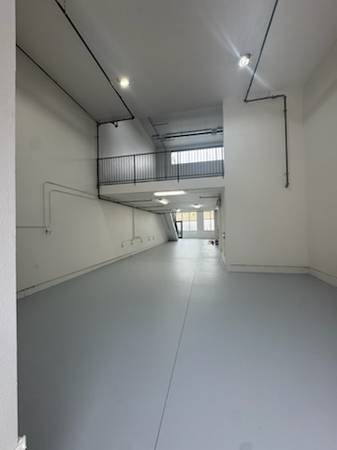 San Francisco
2231 Newcomb Street
2,500 SF · $5,600/mo · computed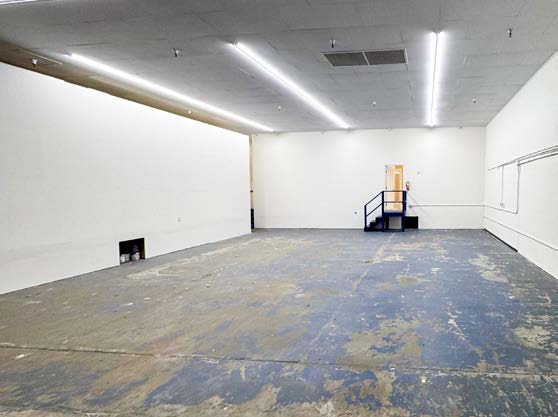 South San Francisco
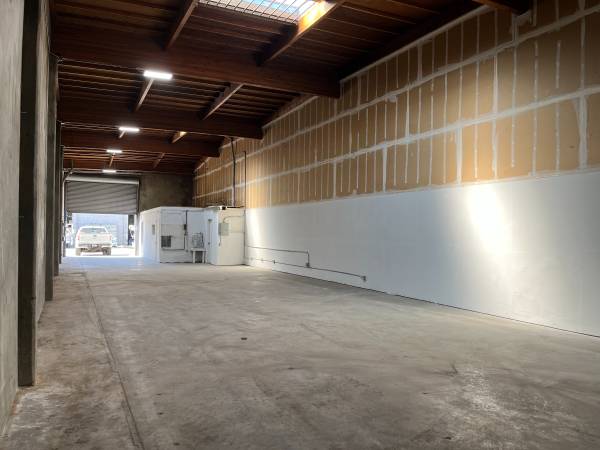
1 S Linden Ave
4,320 SF · $8,640/mo · computedLindenville
 San Francisco
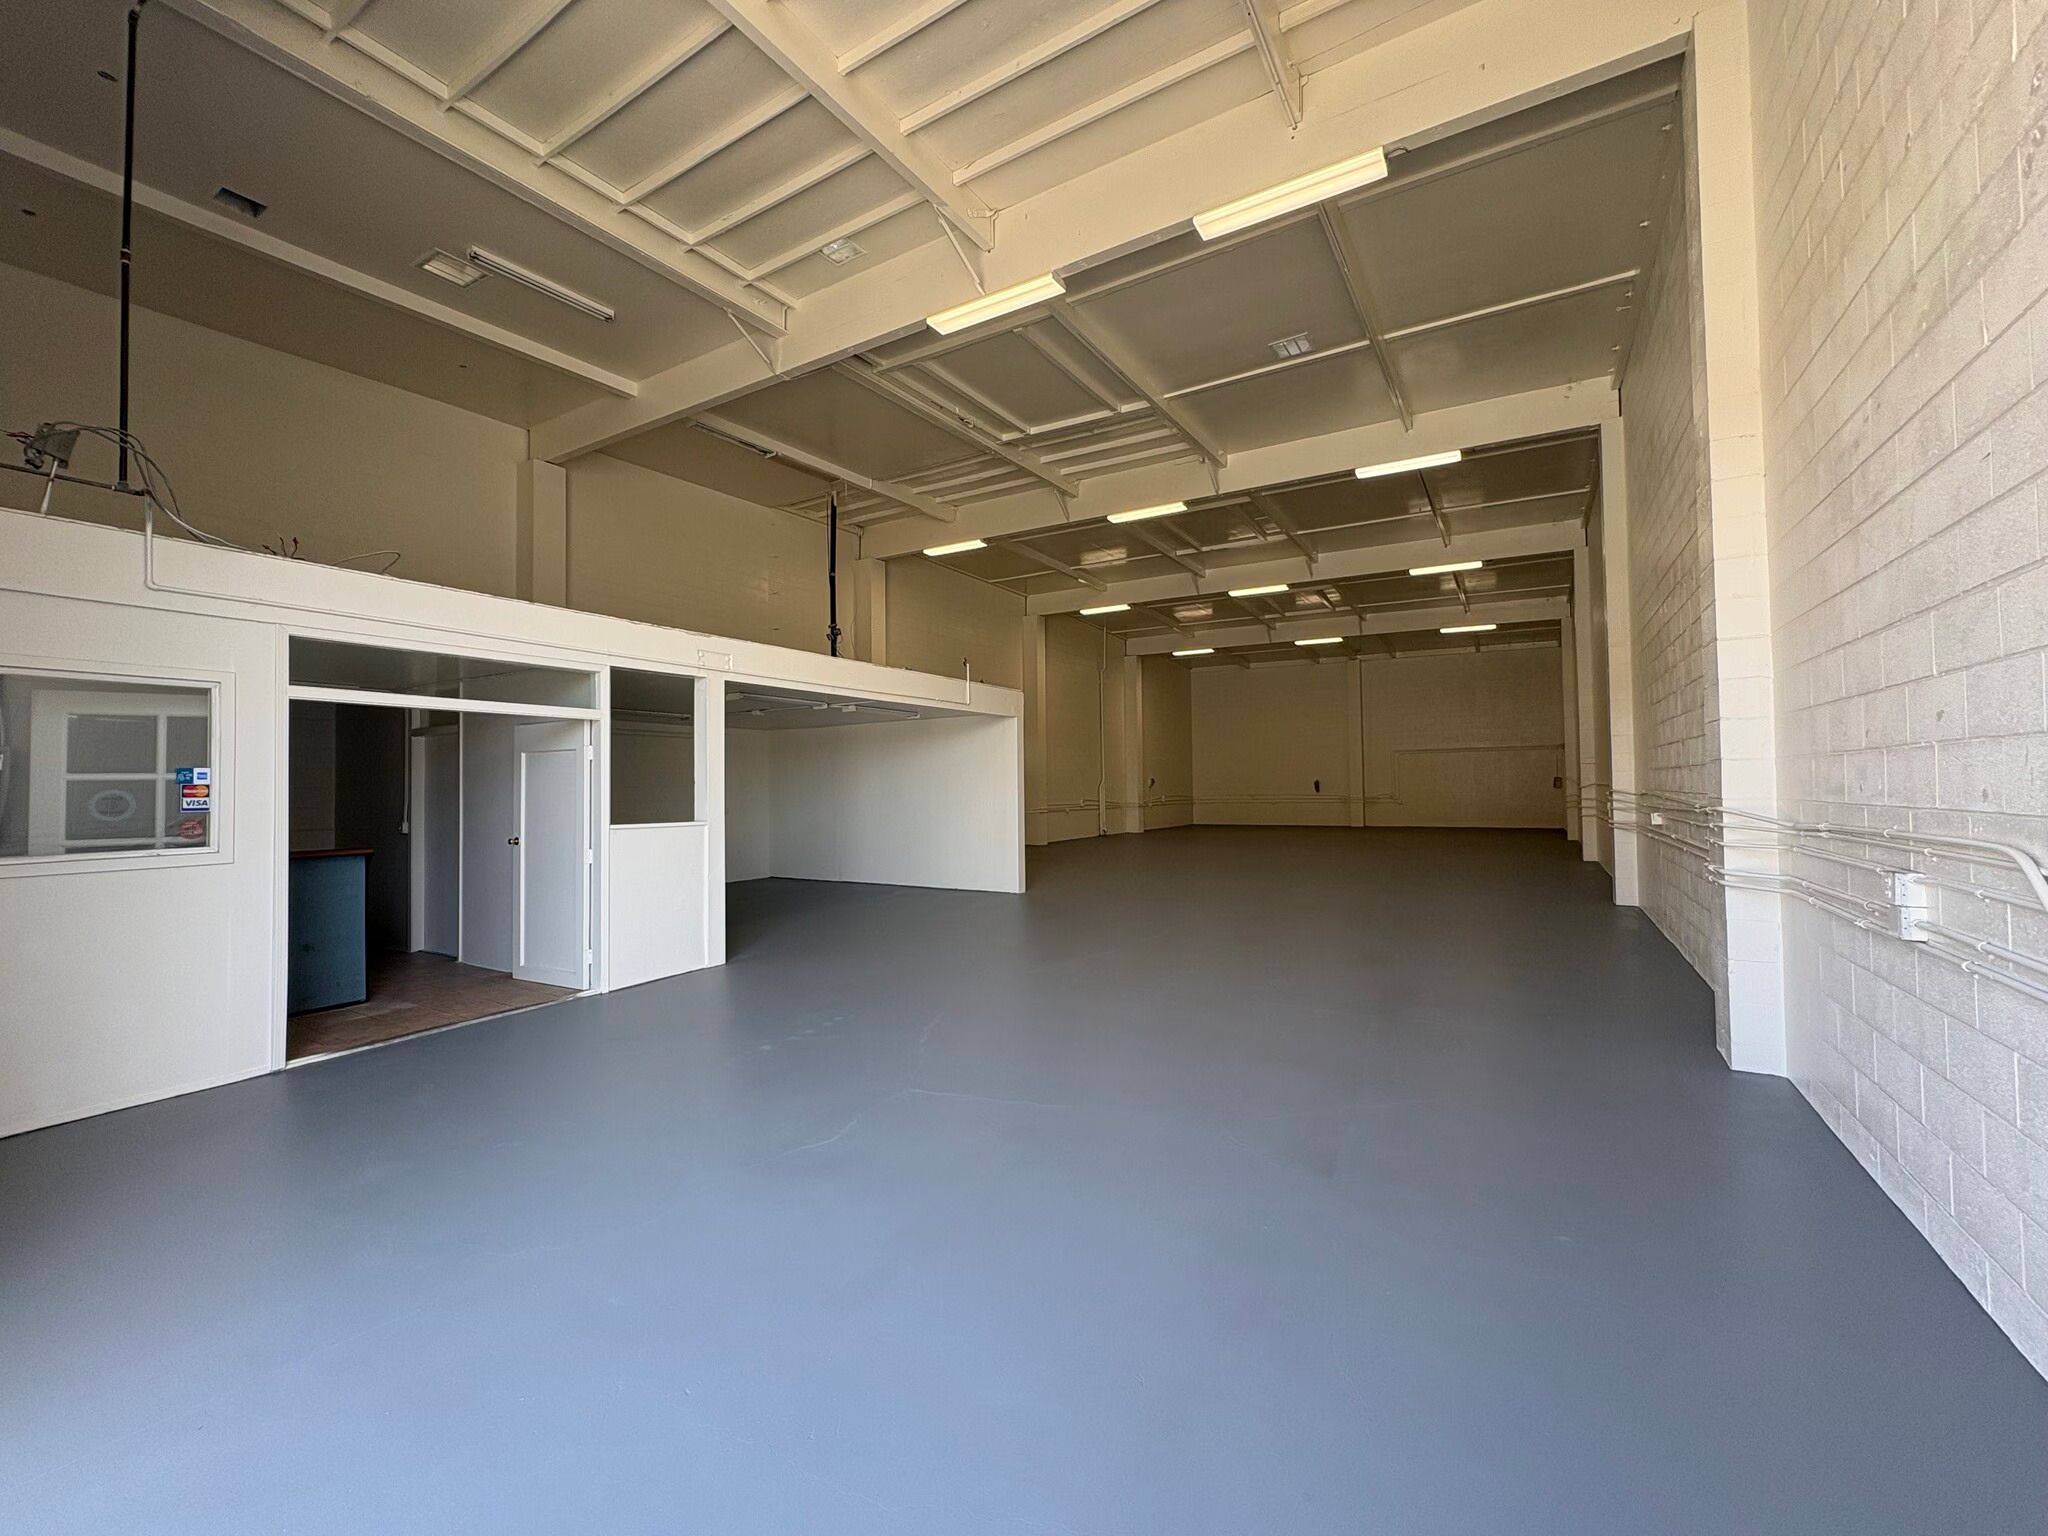
1340 Van Dyke Ave
2,500 SF · $4,000/moBayview
 San Francisco
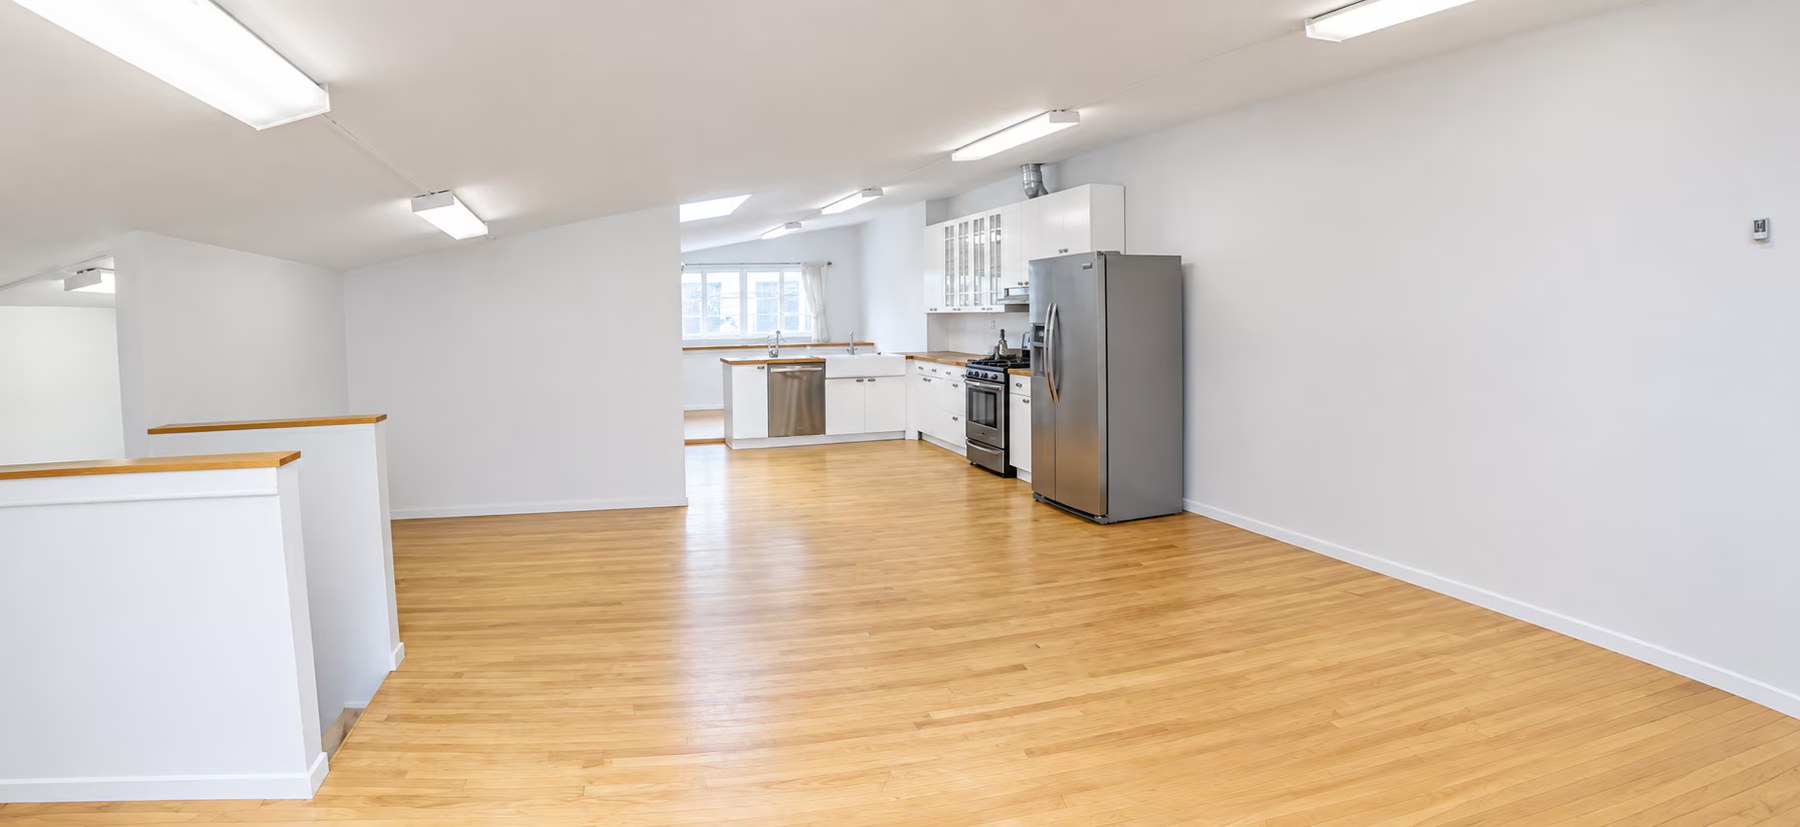
1850 Cesar Chavez St
4,000 SF · $10,000/mo · computedBayview
 San Francisco
43 Norfolk Street
2,700 SF · $7,000/mo · computed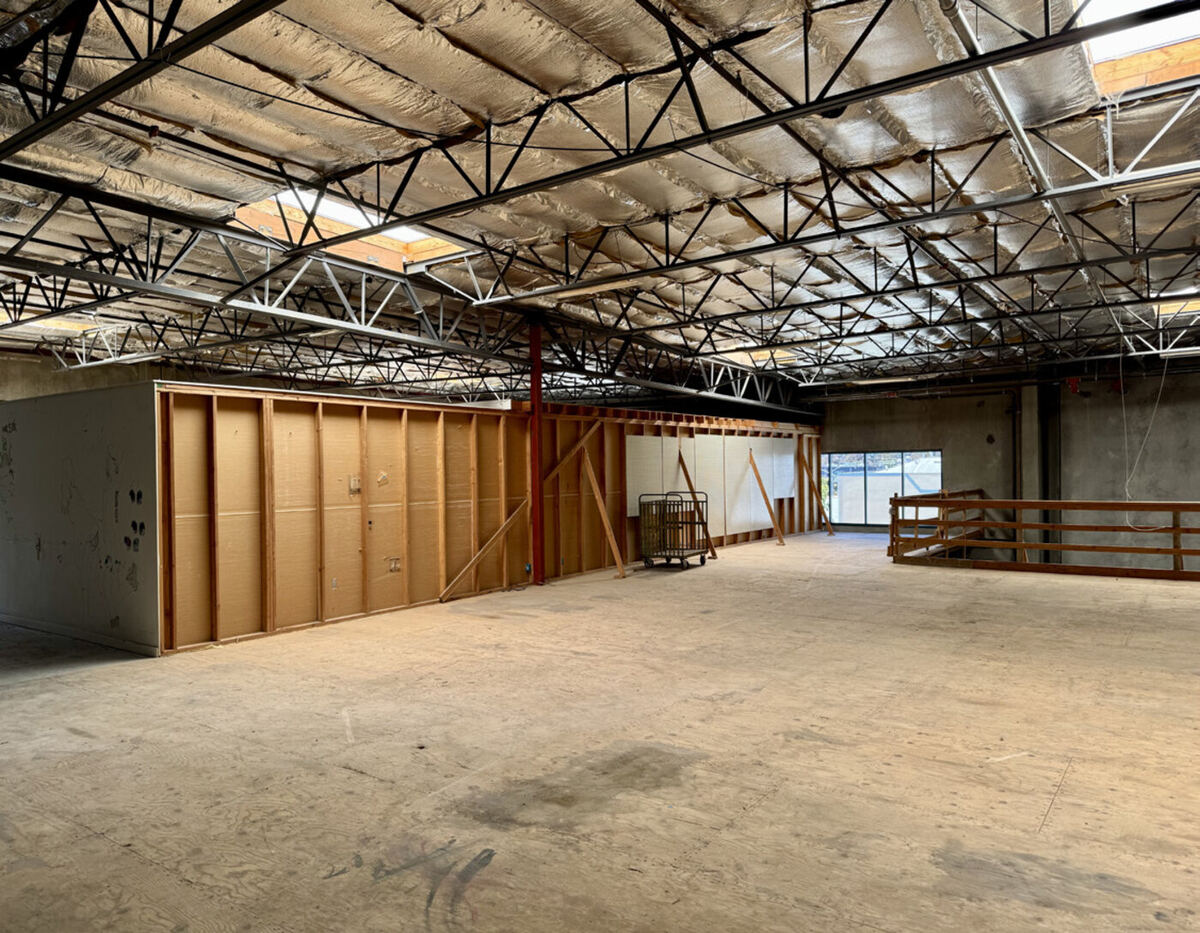 Burlingame · 2 spaces
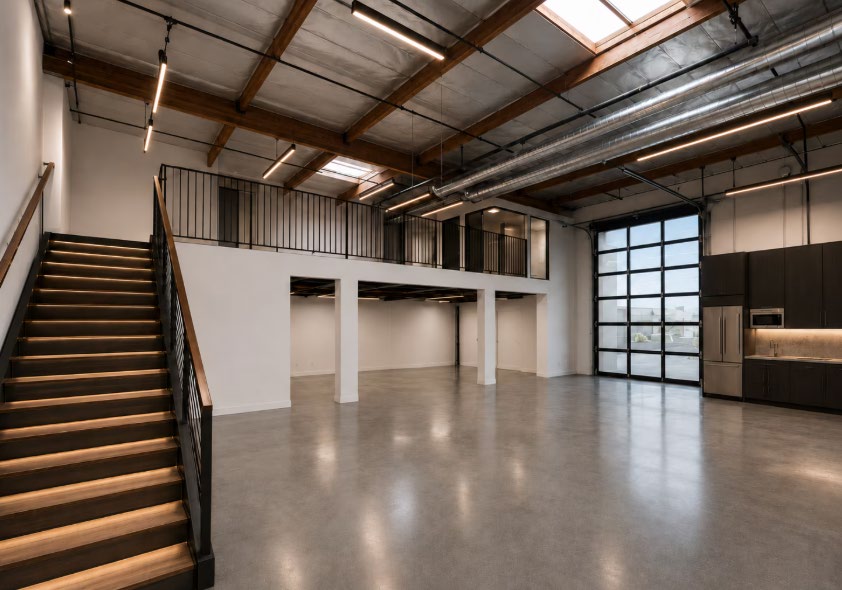
1350 Rollins Rd
5,000-9,500 SF · $8,250–$15,675/mo + NNN · computedRollins corridor · Hwy 101 Broadway exit
 Redwood City · 2 spaces
831 Sweeney Ave
4,700-5,300 SF · $16,450/mo · computedSweeney industrial pocket
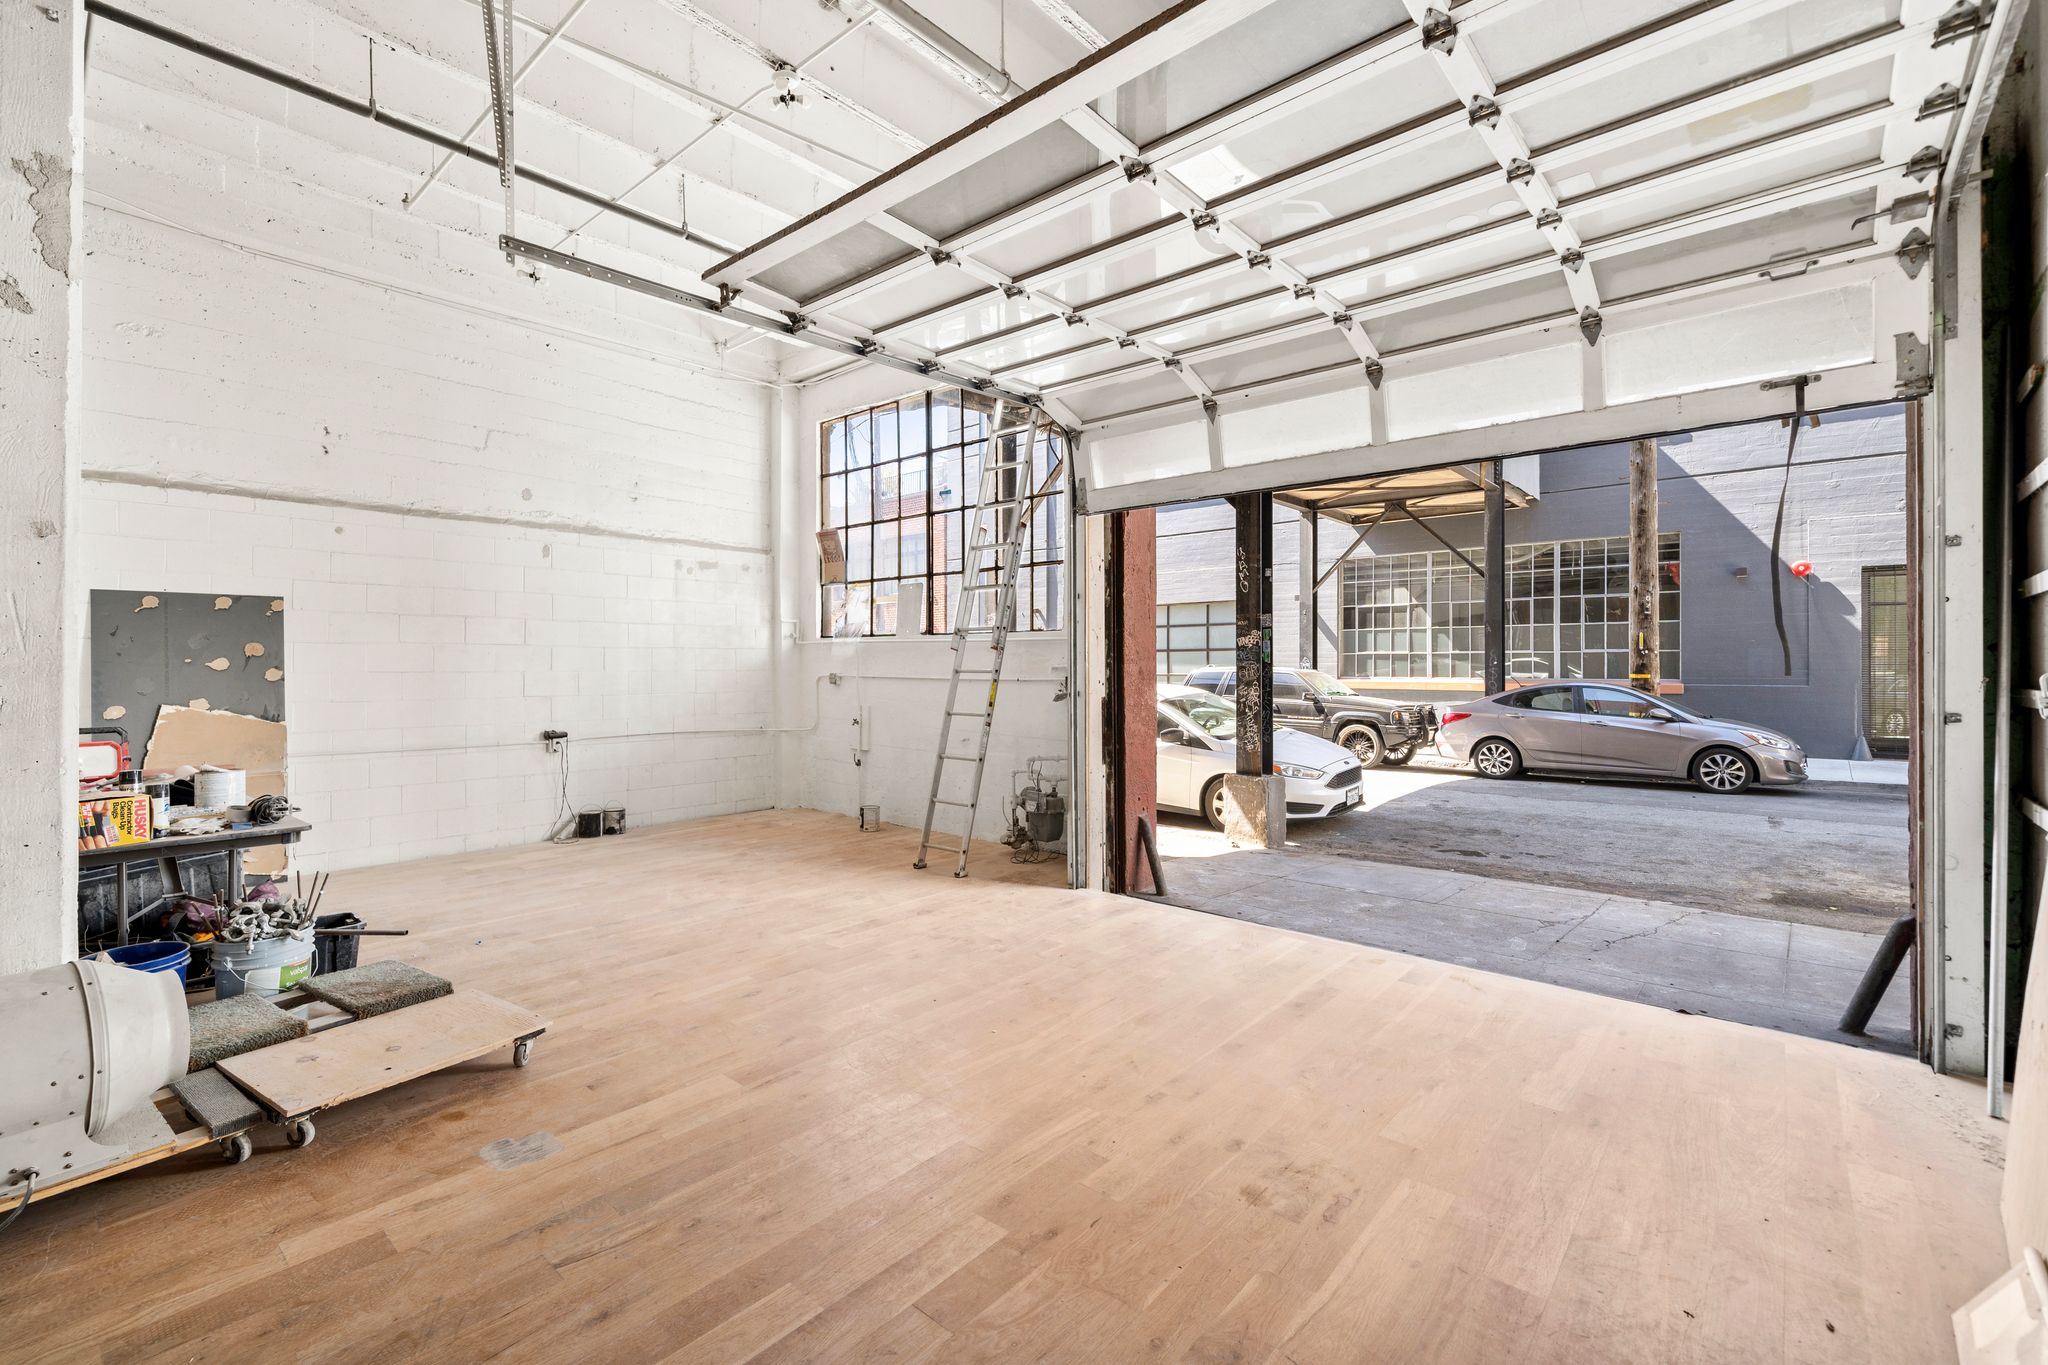 San Francisco · 2 spaces
19 Heron St
6,400 SF · $15,000/mo · computedSoMa / West SoMa
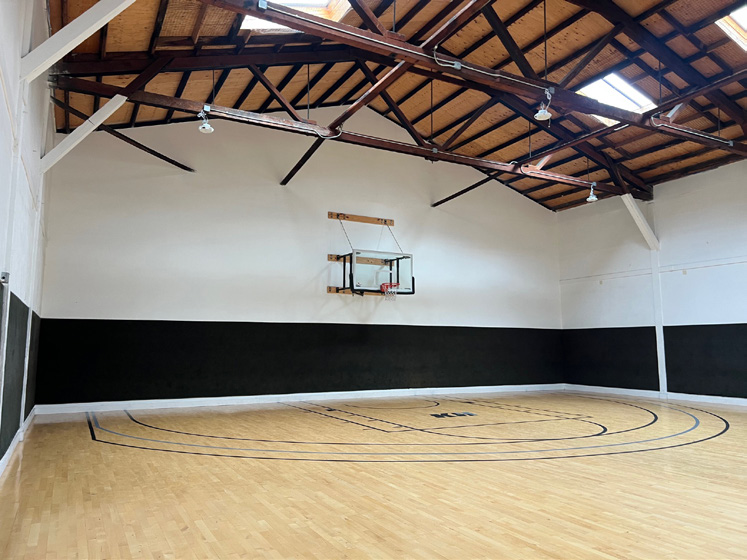 San Francisco
2417-2419 Harrison St
4,100 SF · $10,250/moMission / Inner Mission
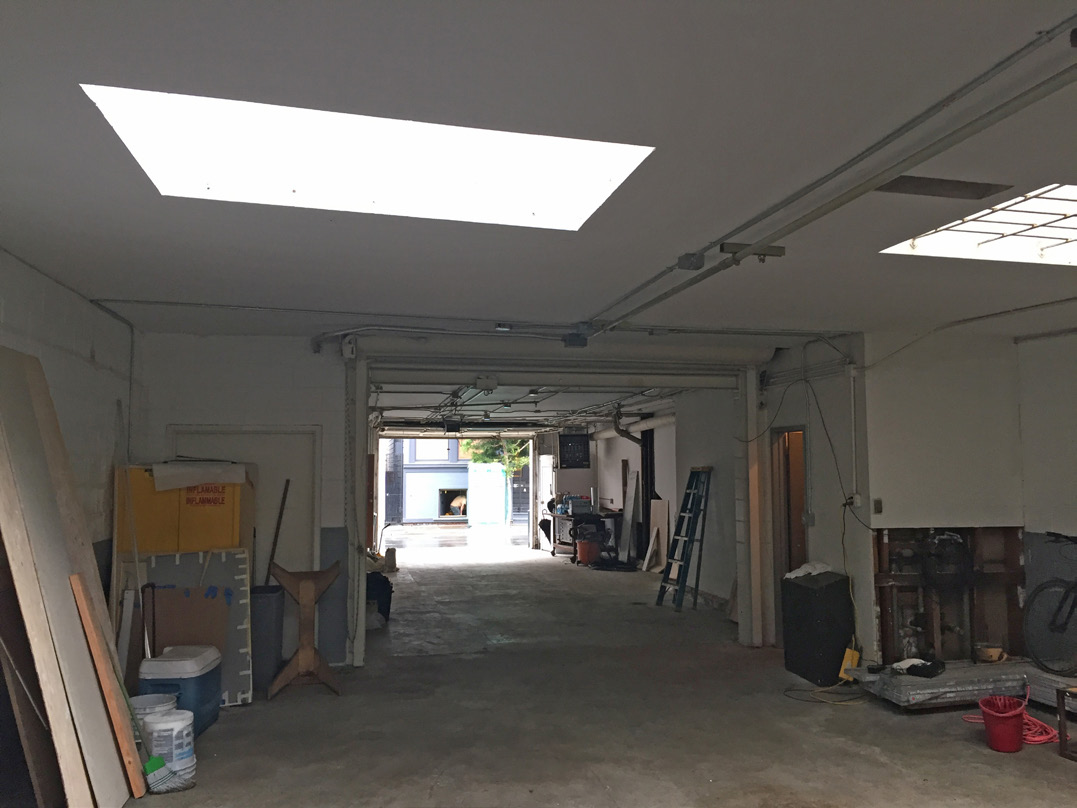 San Francisco
1380 Natoma St
2,000 SF · $6,000/moMission / Inner Mission
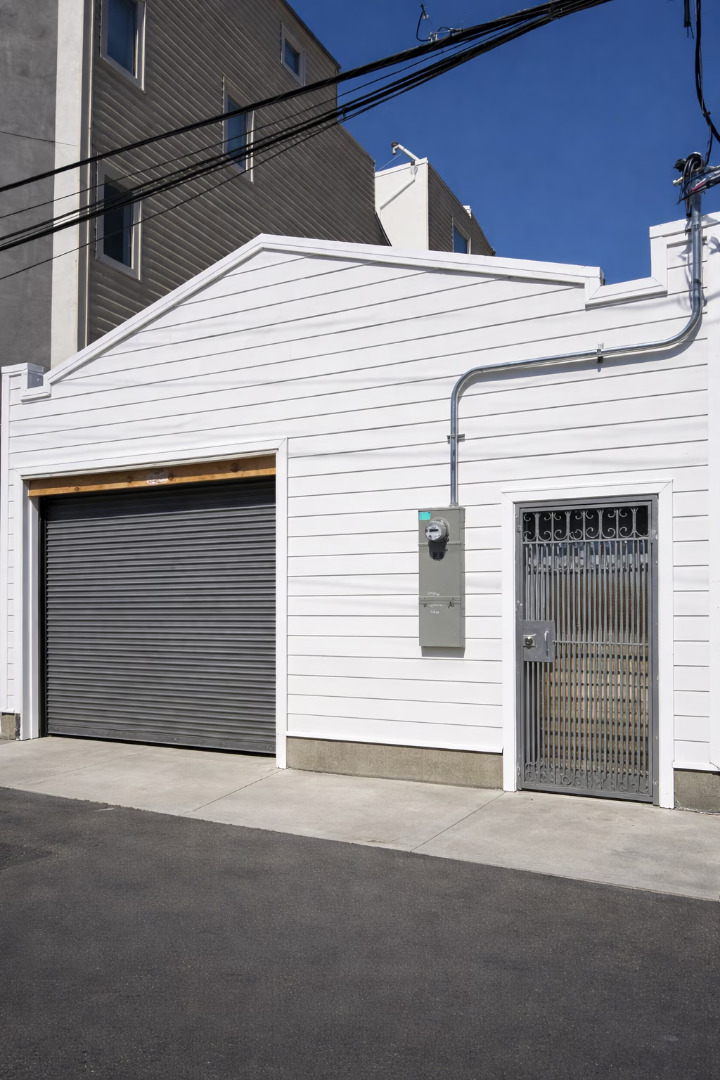 San Francisco
258 Clara St
2,000 SF · $4,000/mo + NNNSoMa / West SoMa
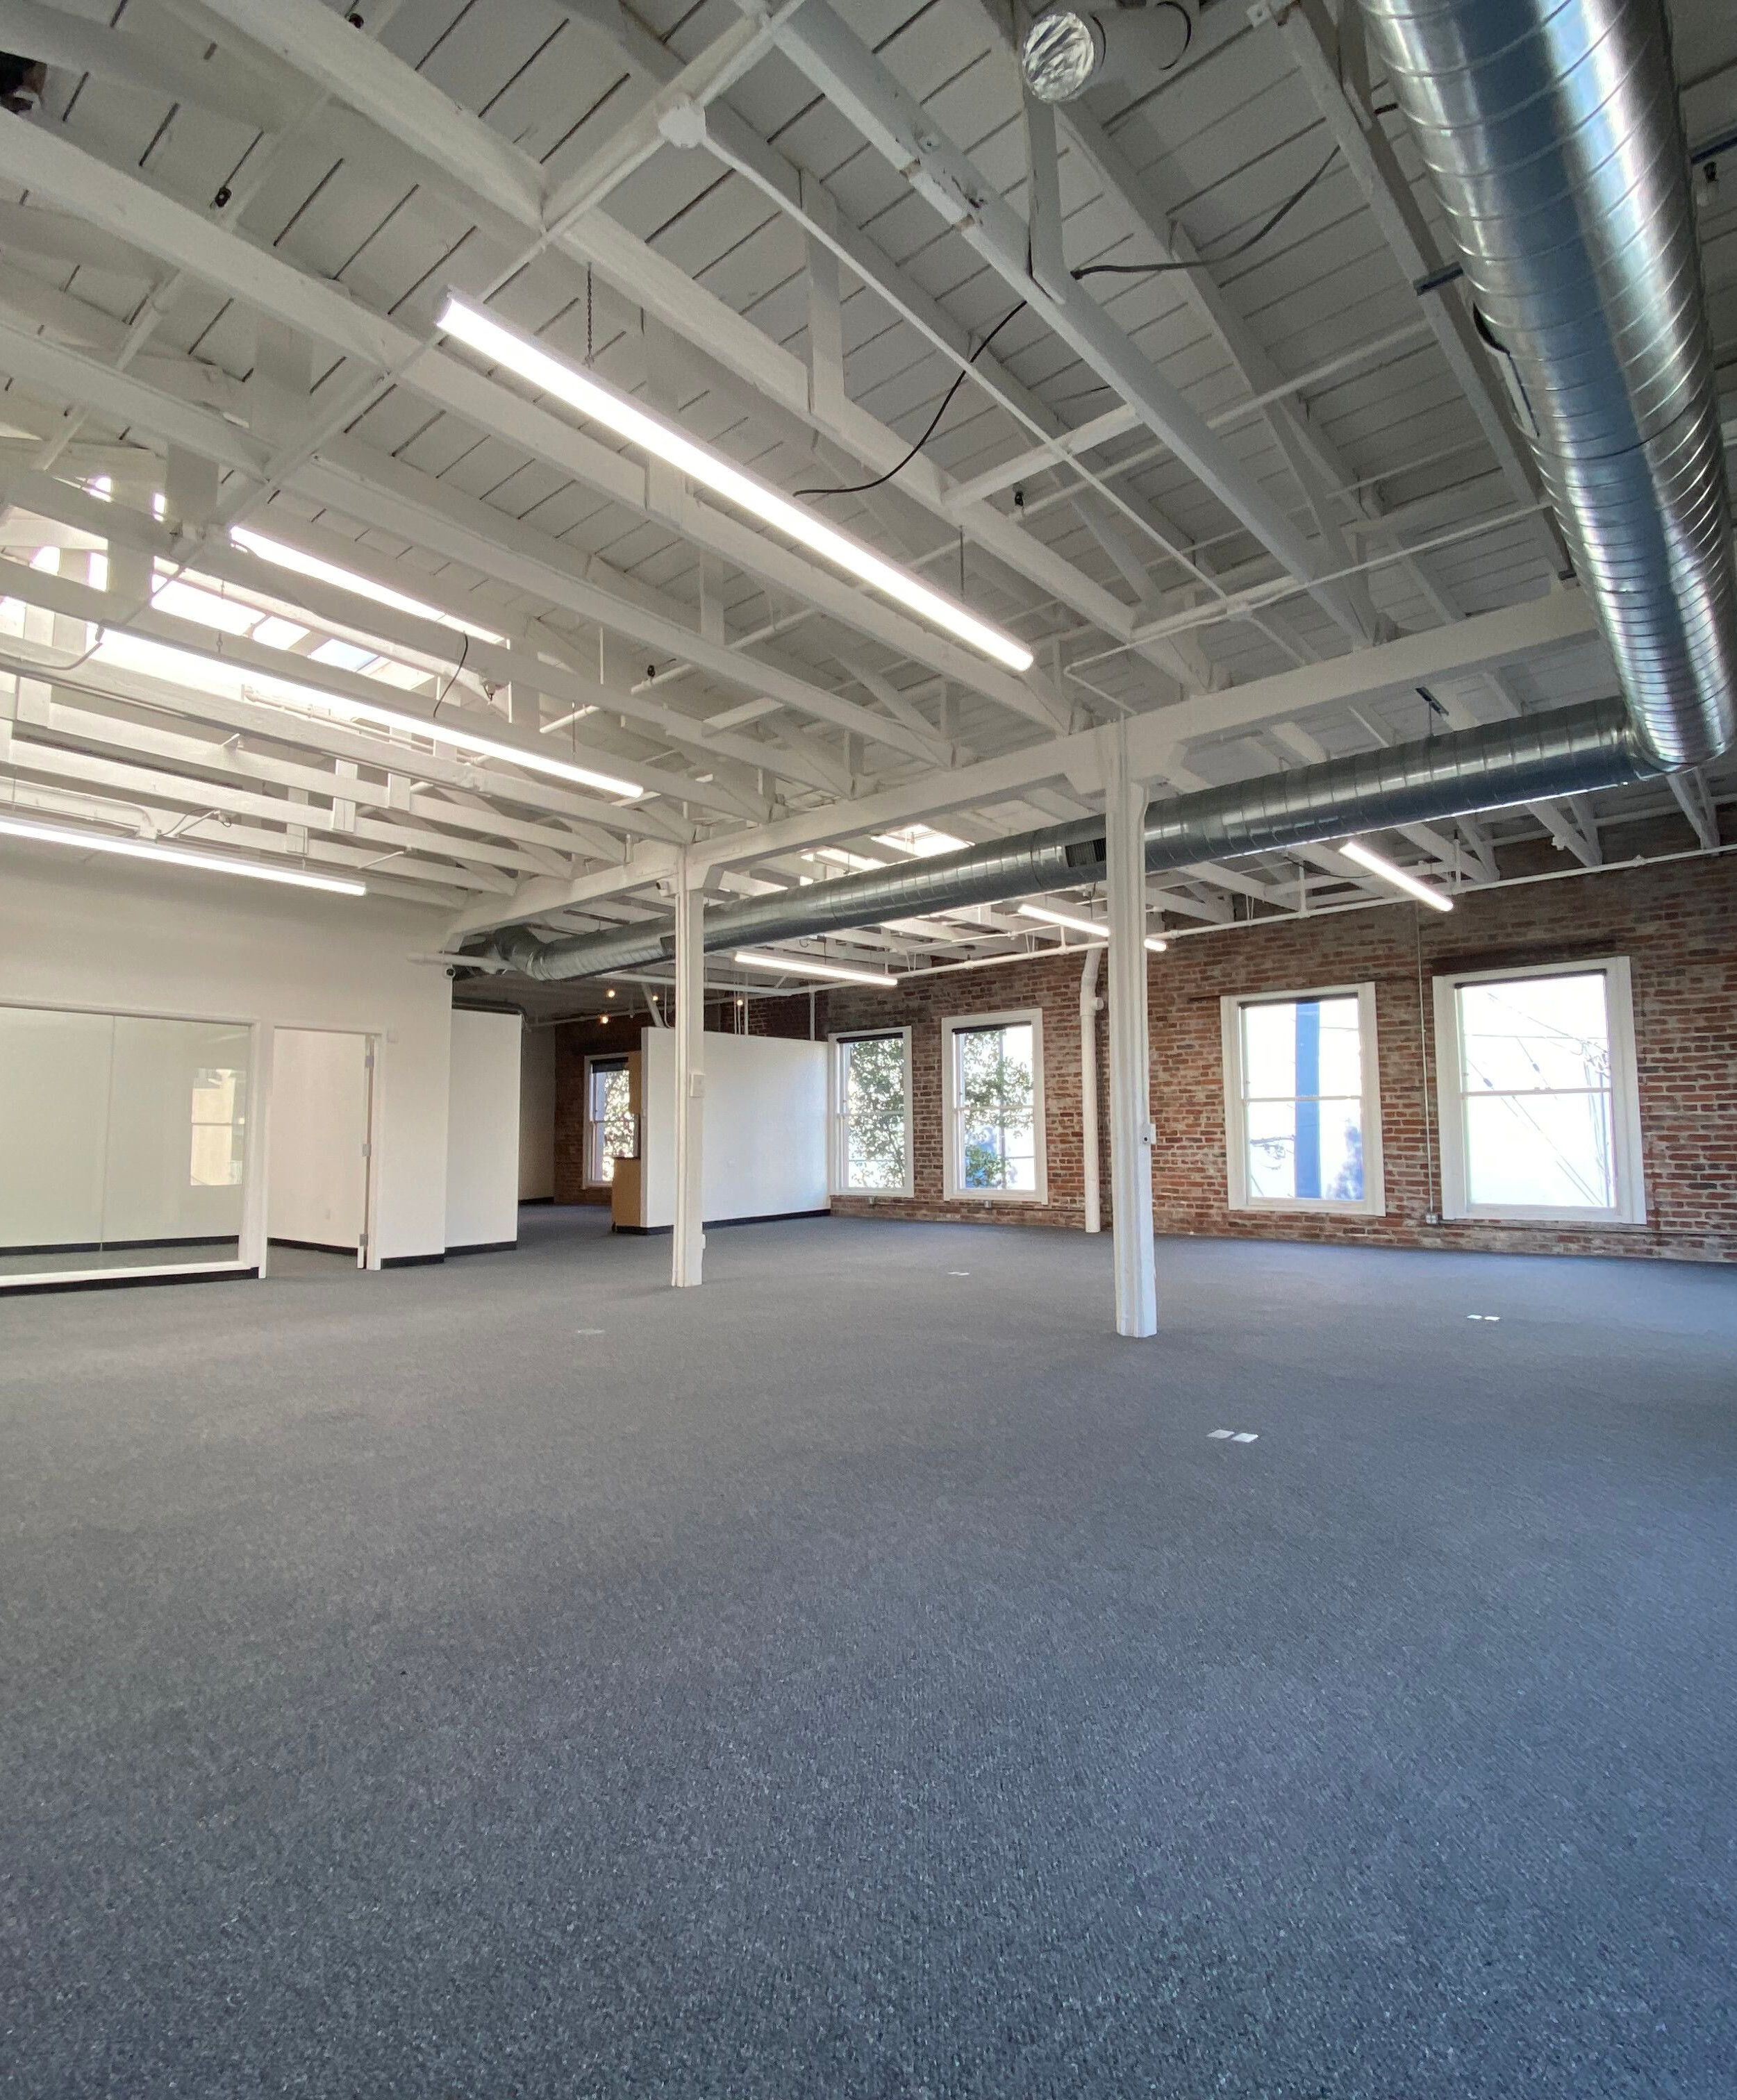 San Francisco · 2 spaces
230-236 8th St
5,243 SF · Rent upon requestSoMa / West SoMa
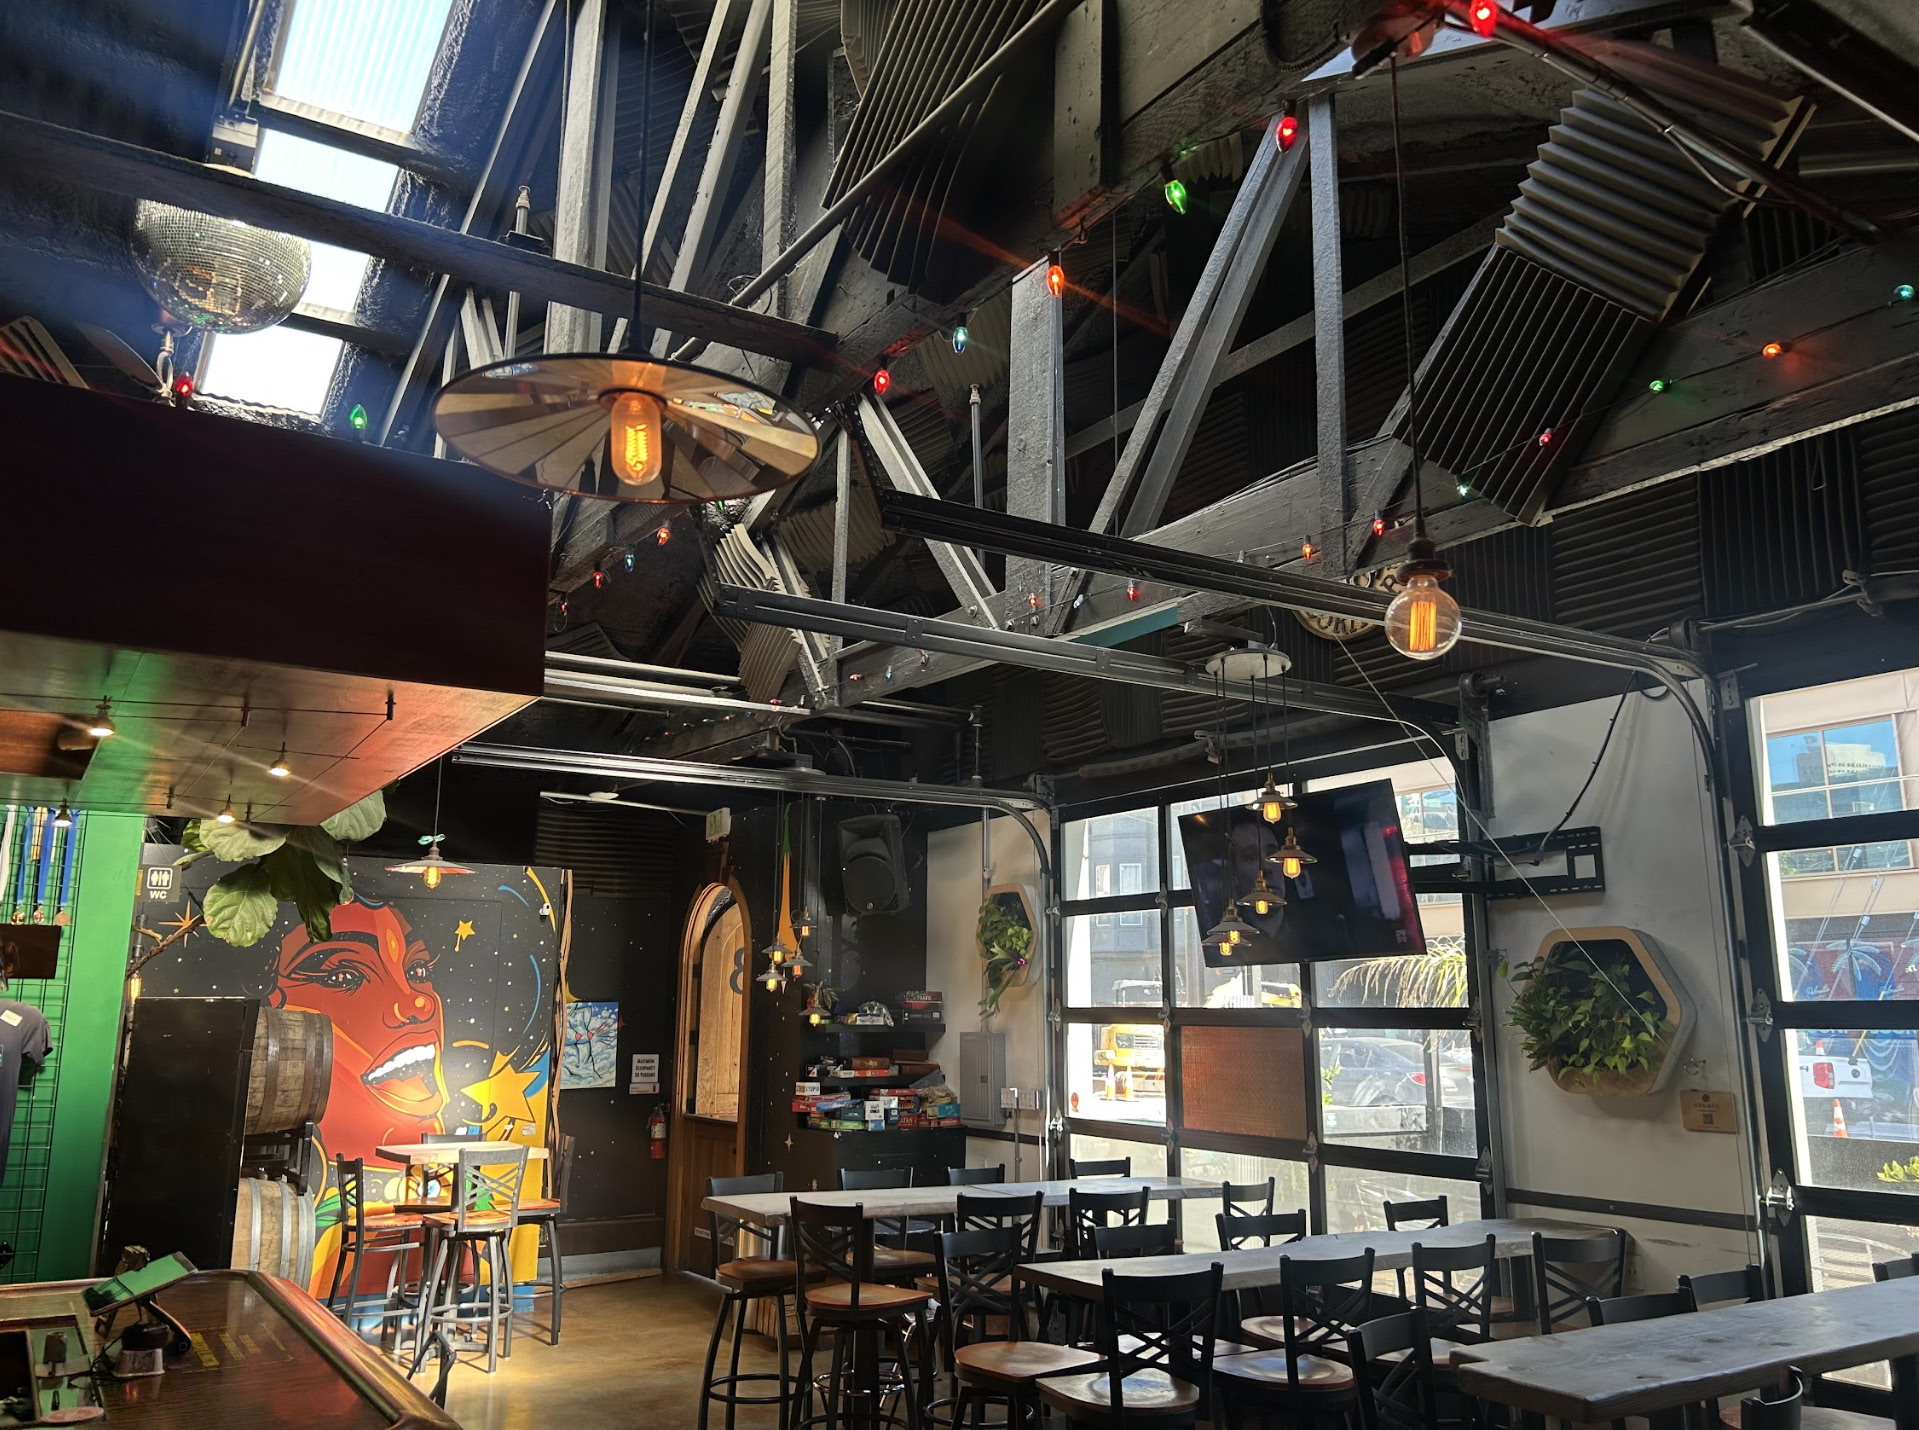 San Francisco
544 Bryant St
3,200 SF · Rent upon requestSoMa / South Beach
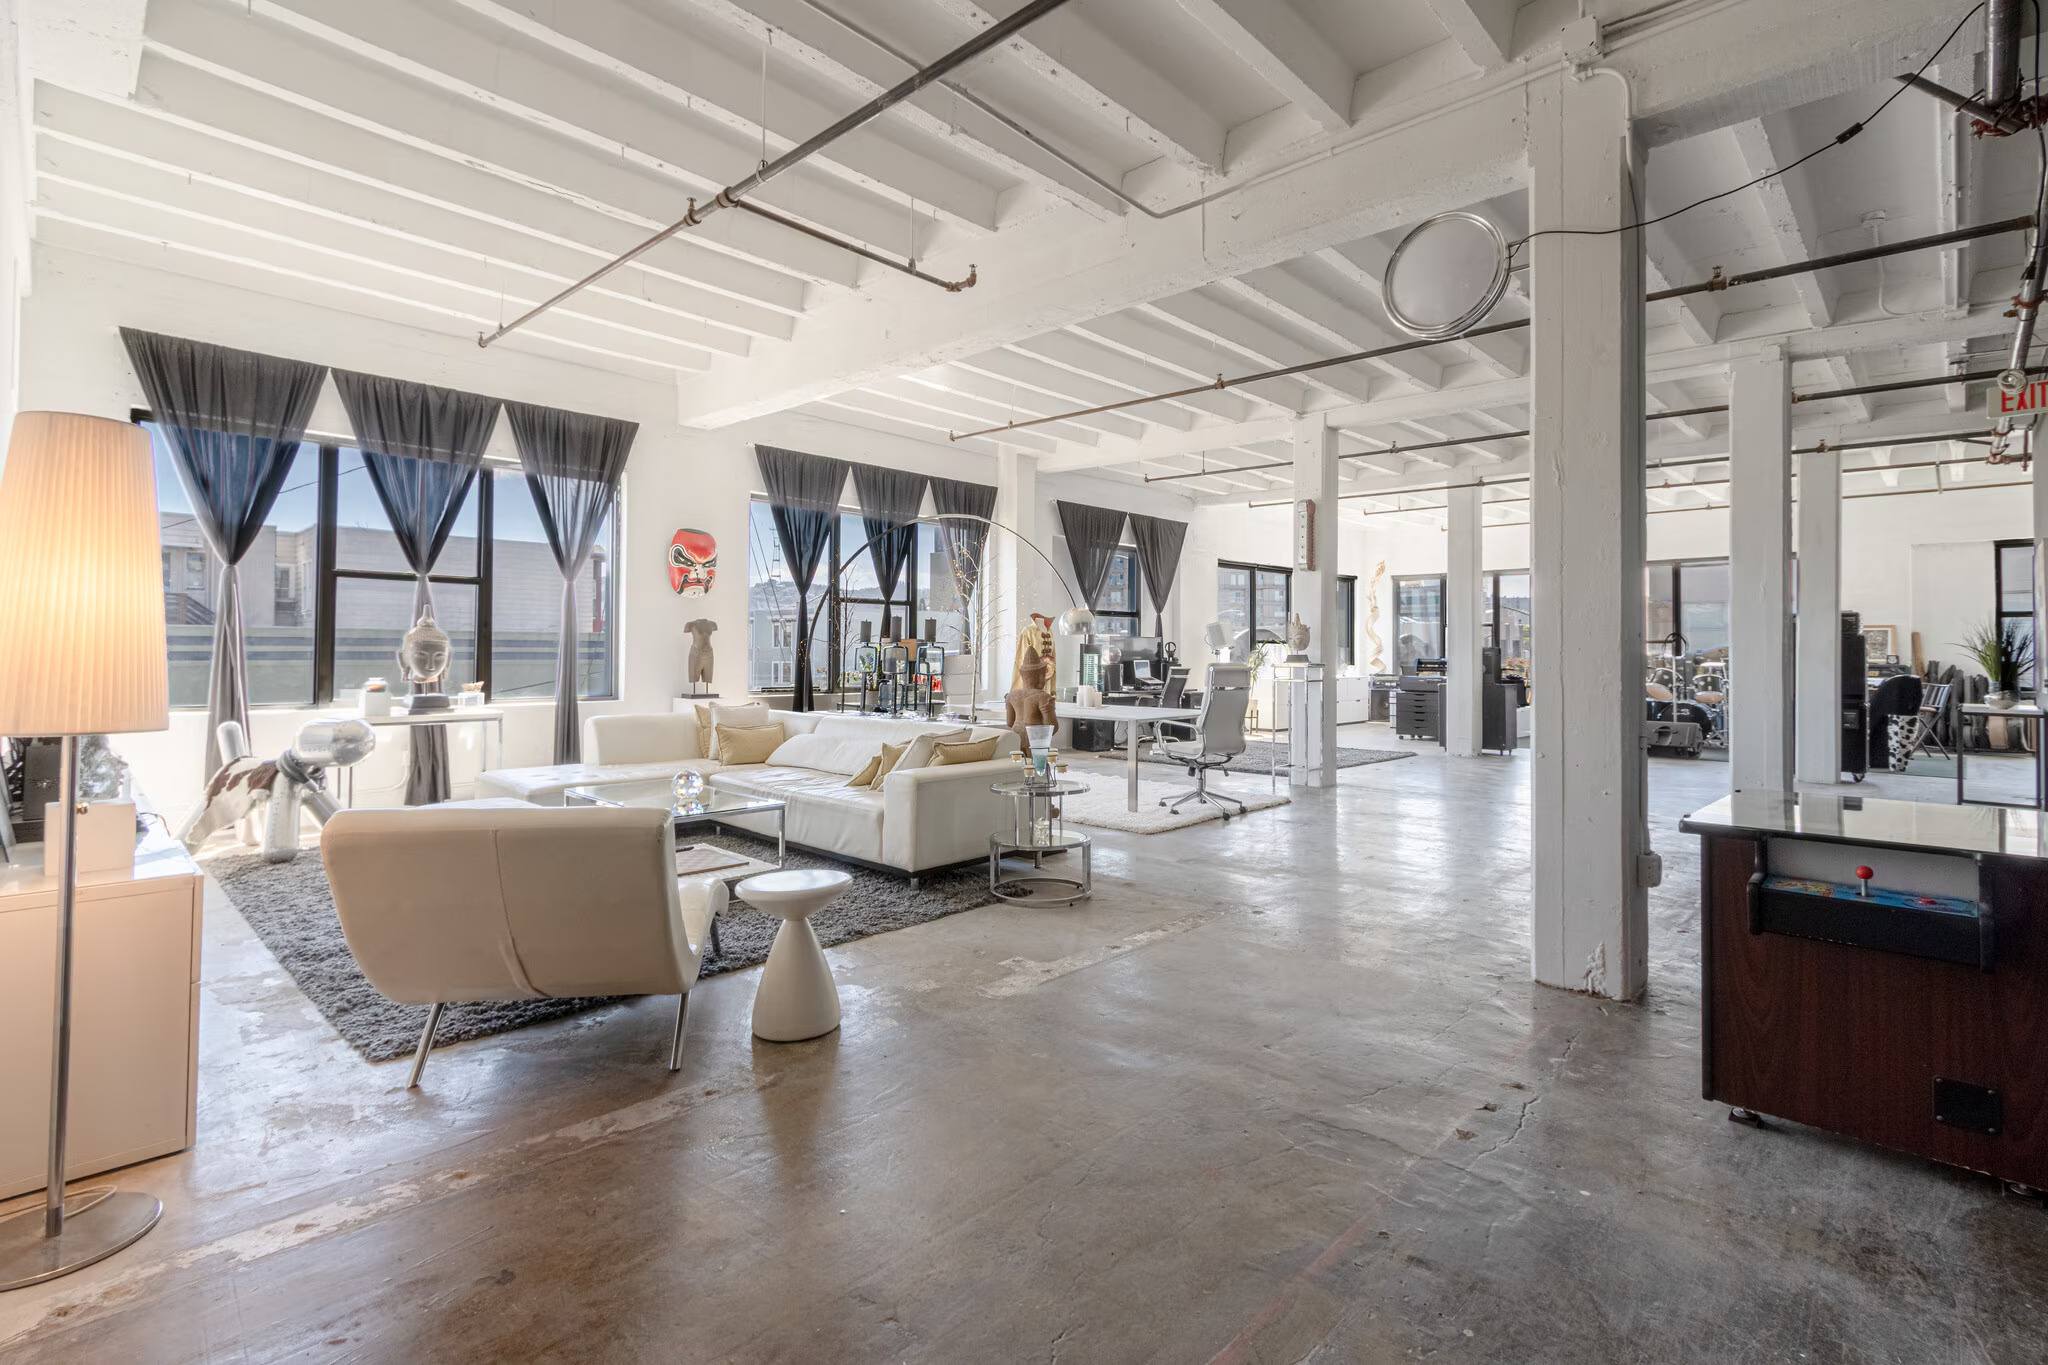 San Francisco
1597-1599 Howard St
3,281 SF · $11,484/mo · computedSoMa / West SoMa
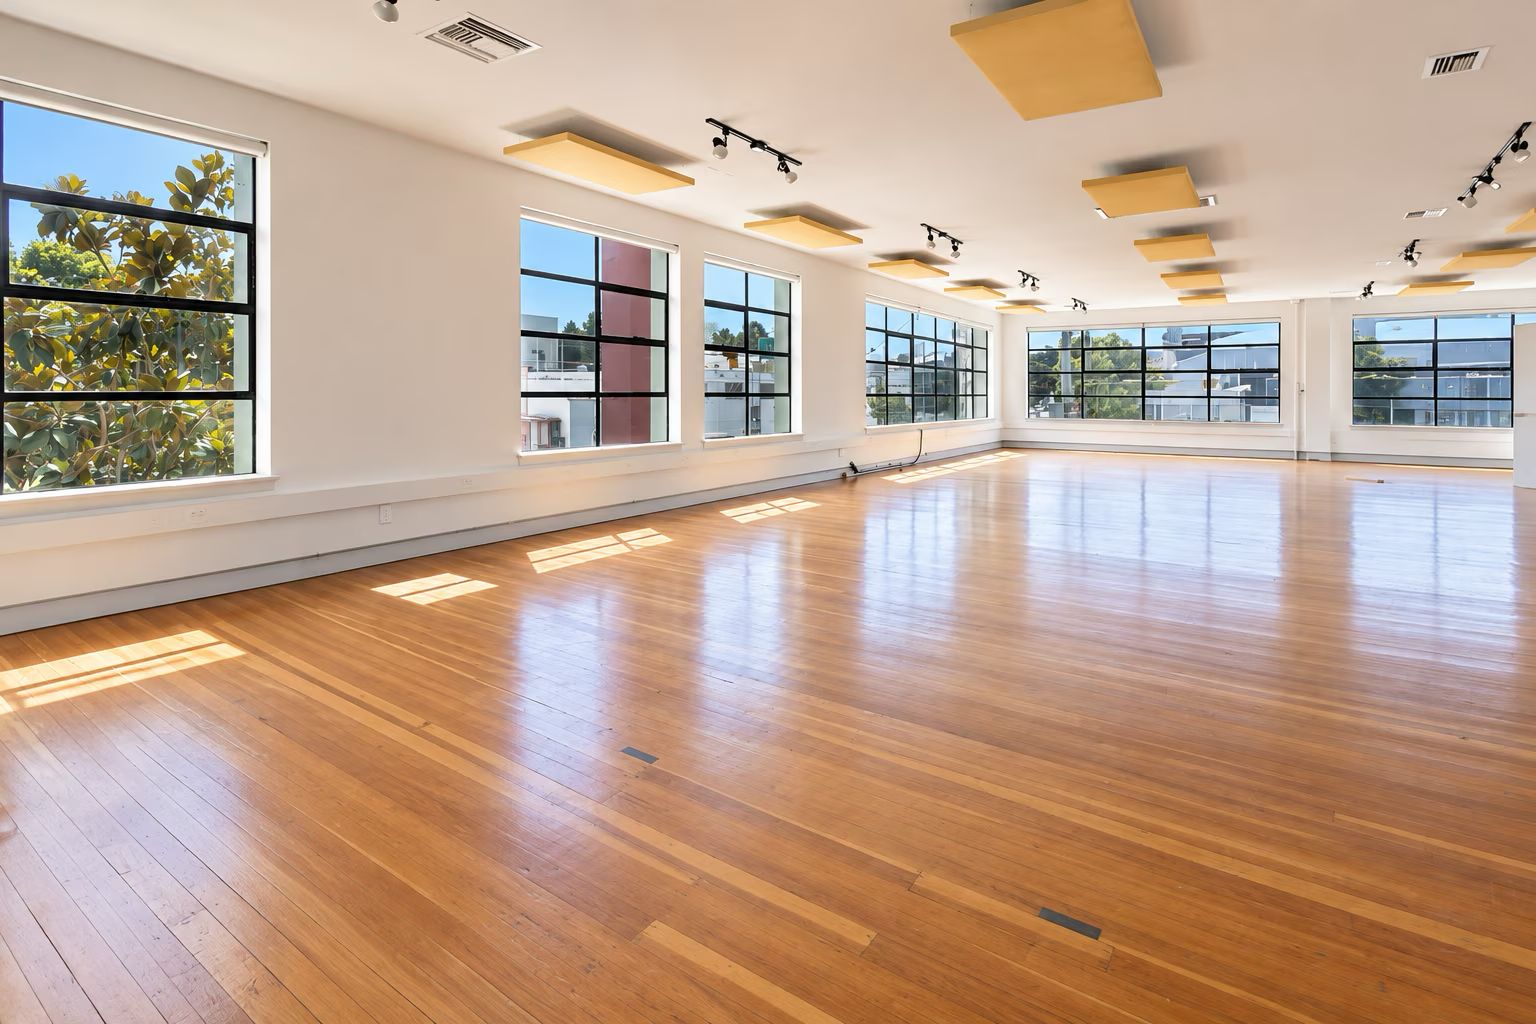 San Francisco
1488 Howard St
3,000 SF · $4,620/mo · computedSoMa / West SoMa
 San Francisco
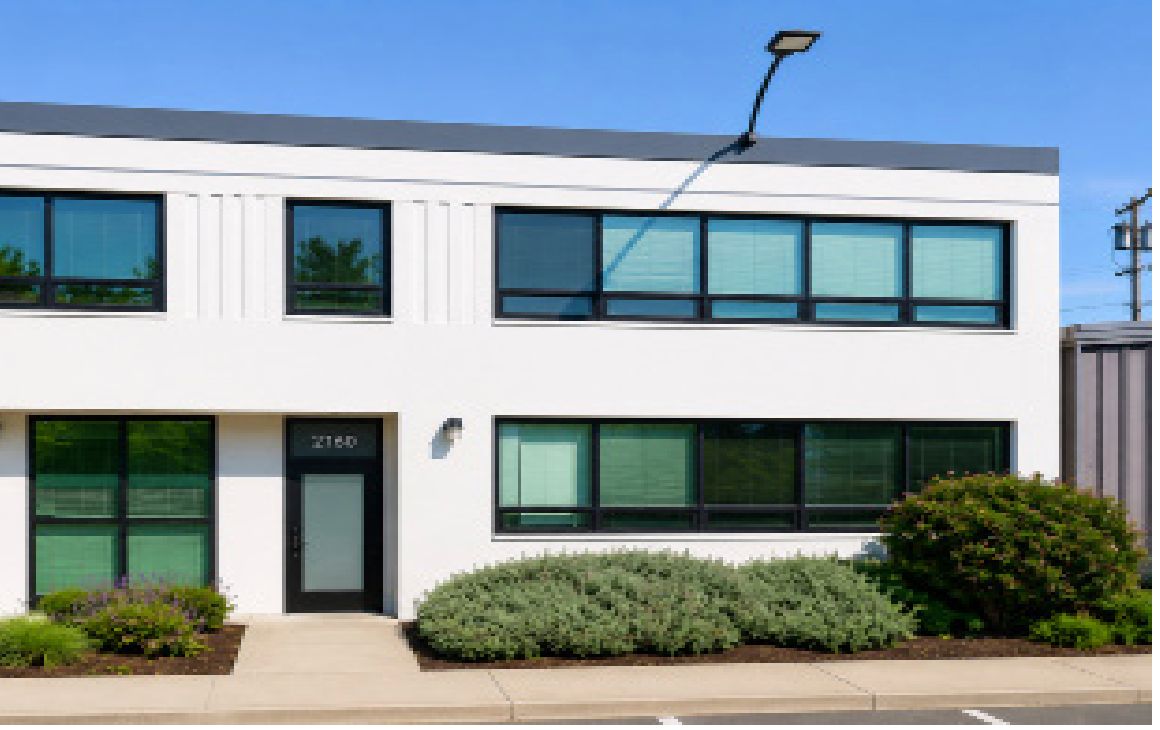
2160 Palou Ave
3,870 SF · $7,160/mo · computedBayview / Bayshore corridor
 San Francisco
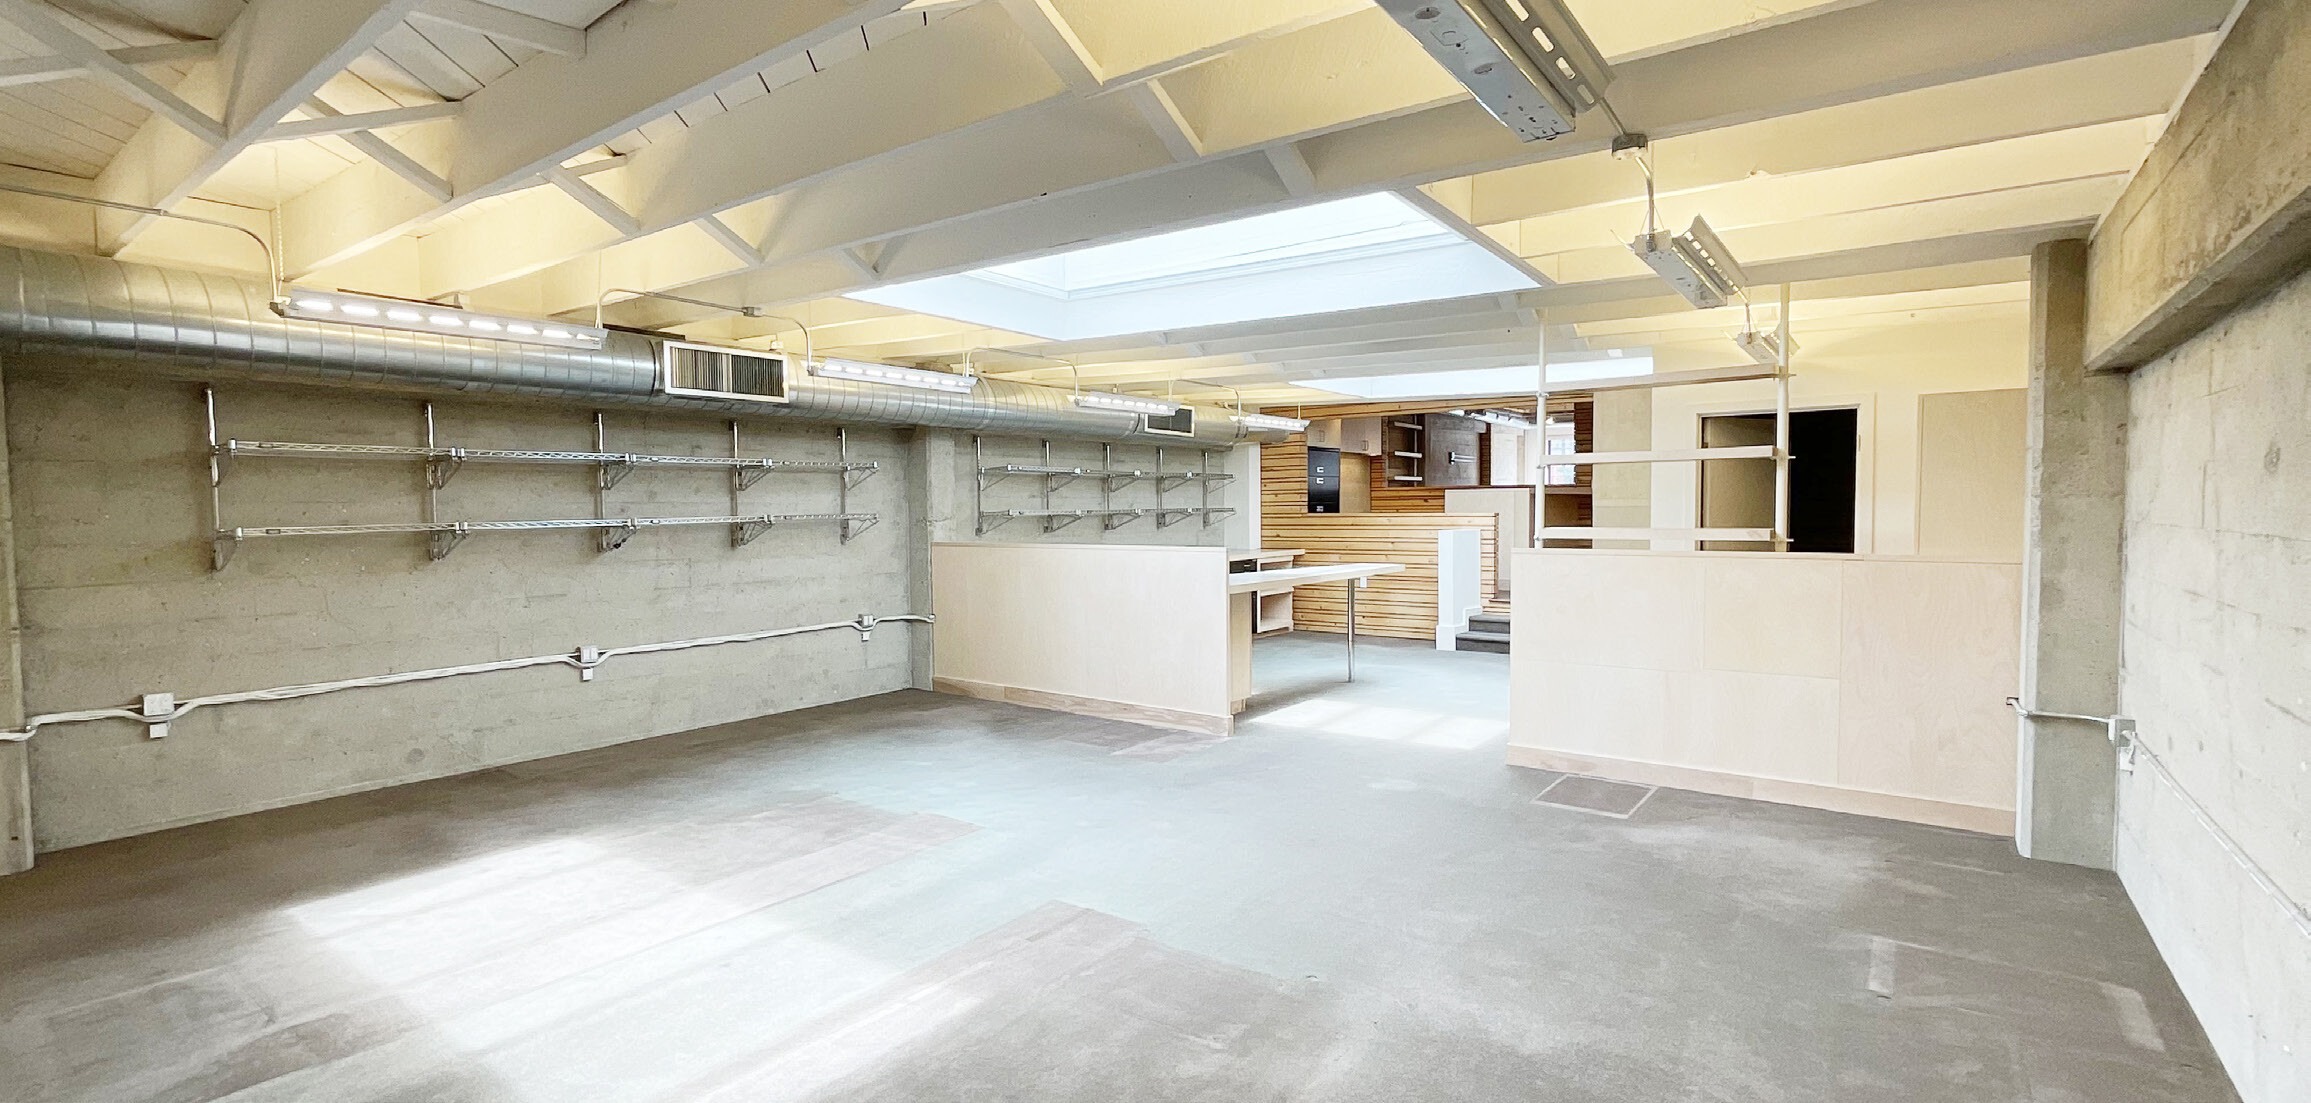
1230 Howard St
2,250 SF · $3,983/mo · computedSoMa / West SoMa
 San Francisco
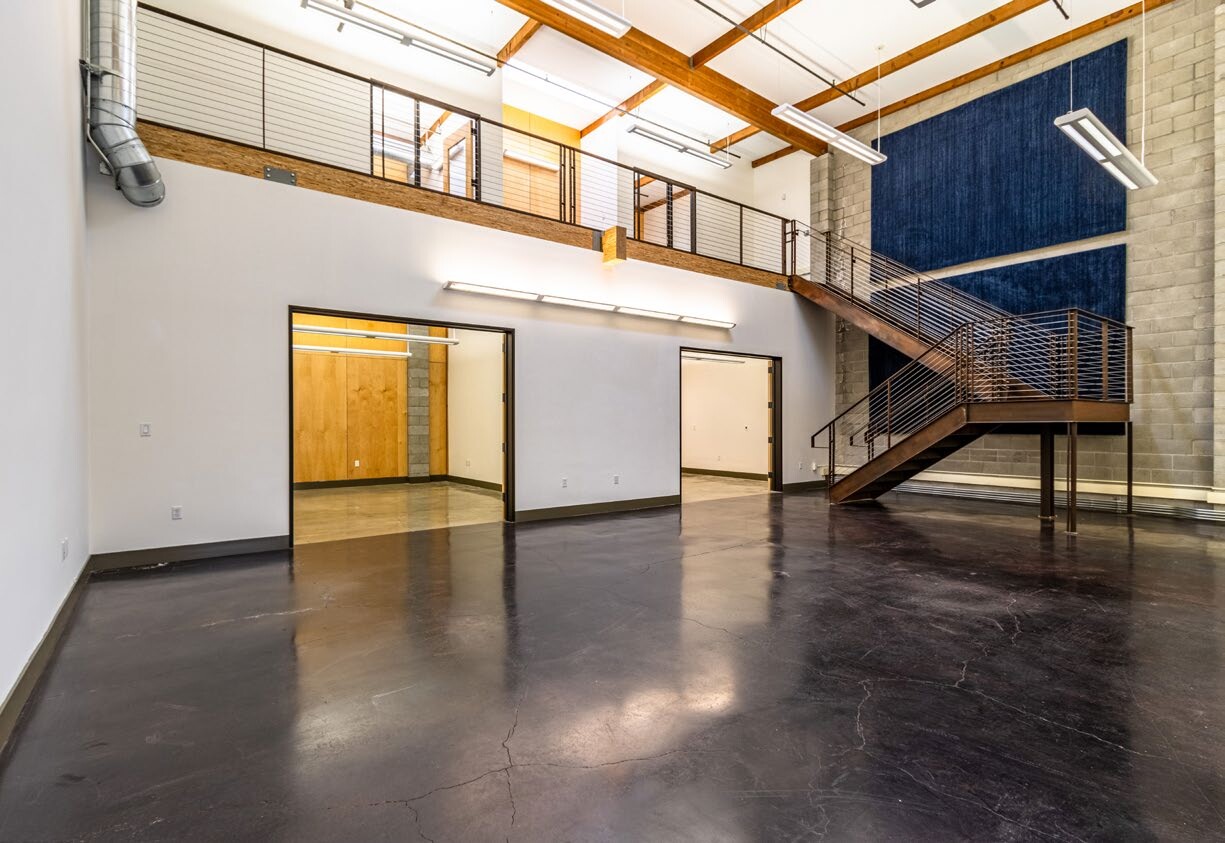
42 Dore St
3,900 SF · $15,925/mo · computedSoMa / West SoMa
 San Francisco · 2 spaces
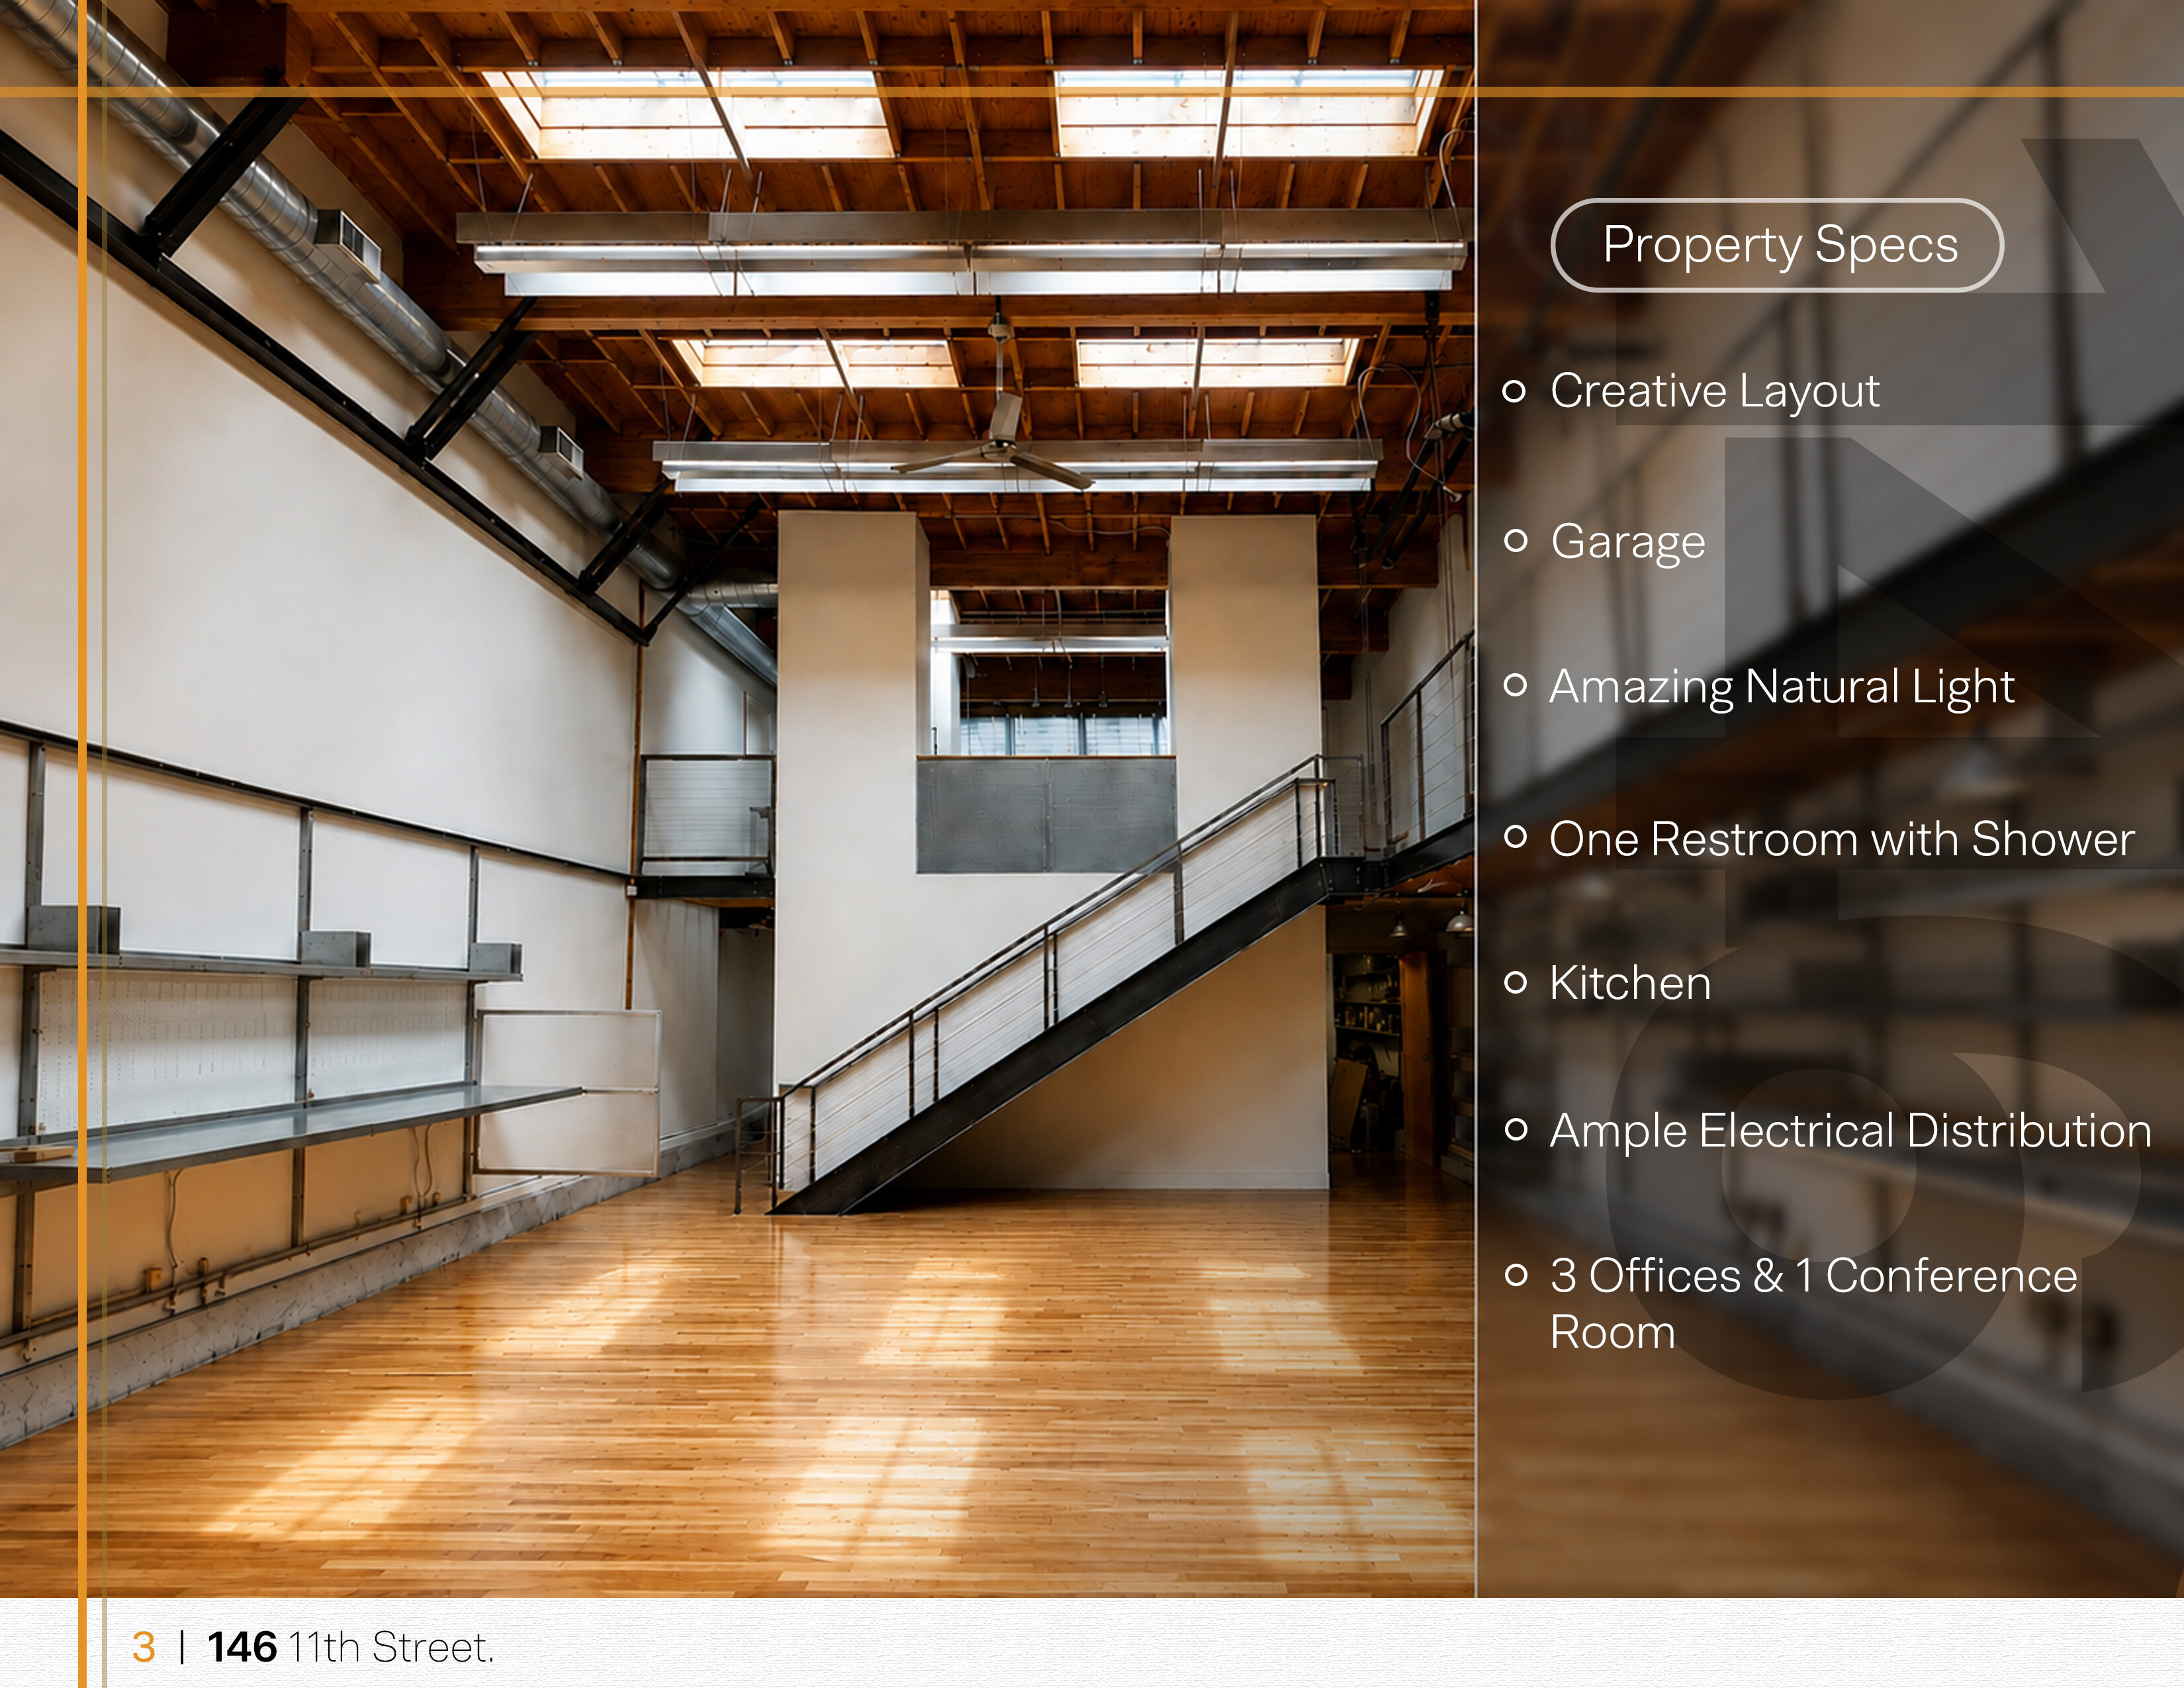
146 11th St
3,600 SF · Rent upon requestSoMa / West SoMa
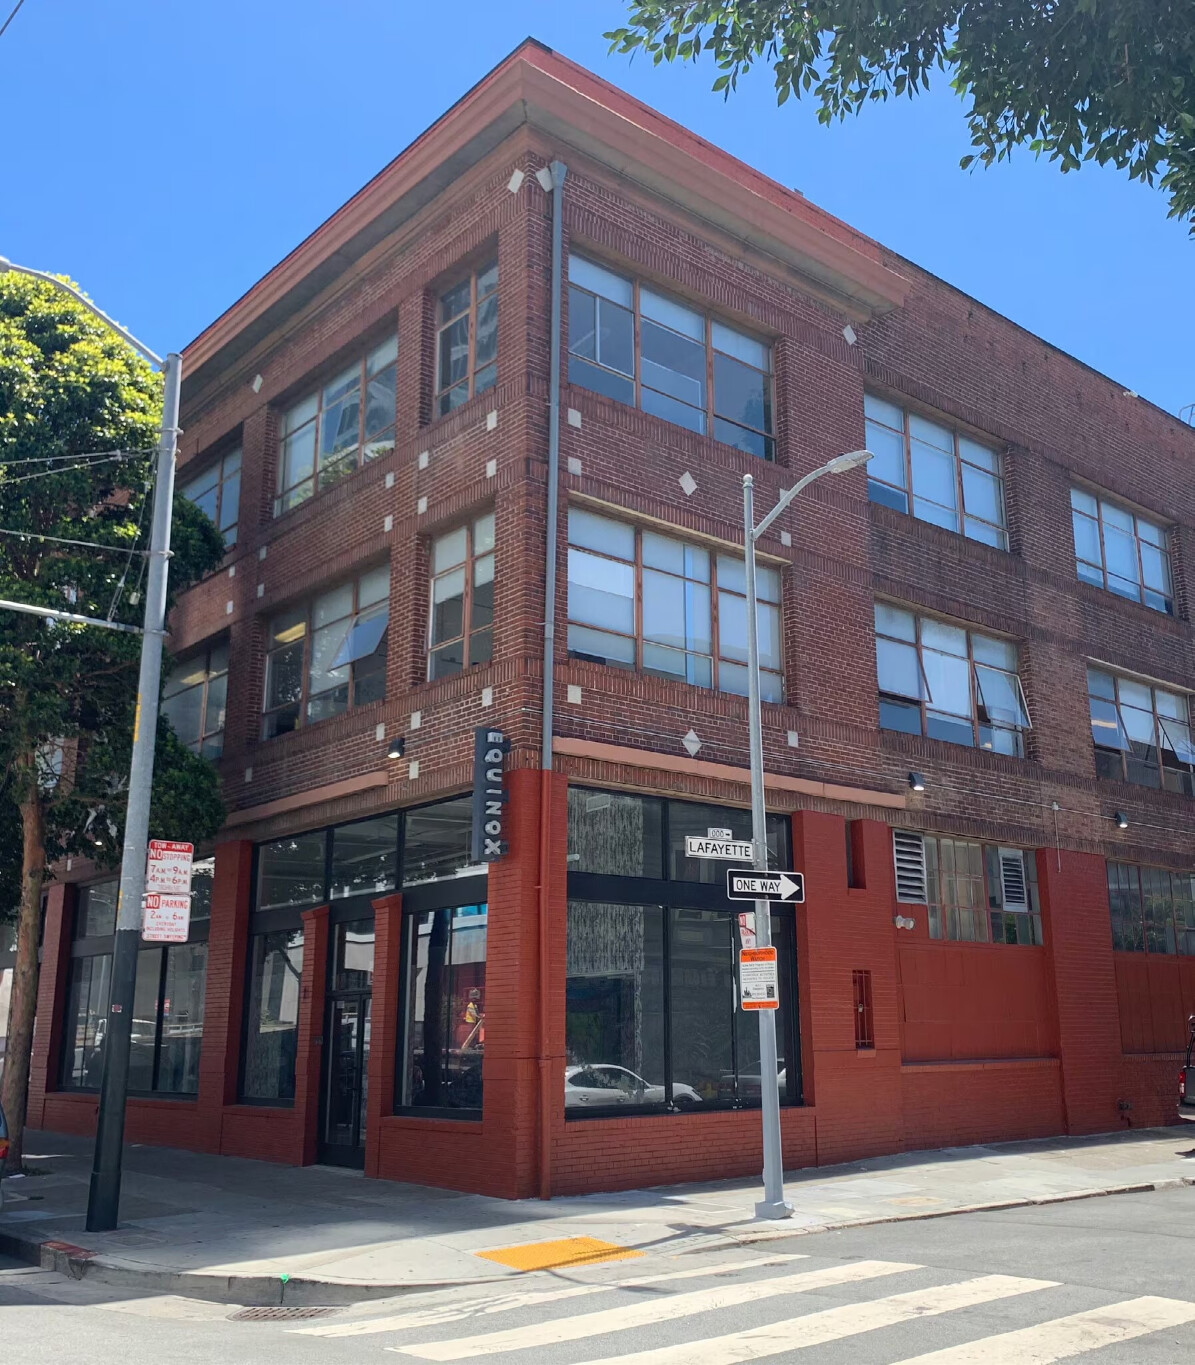 San Francisco
1545 Mission St
1,700 SF · $3,825/mo · computedSoMa / West SoMa
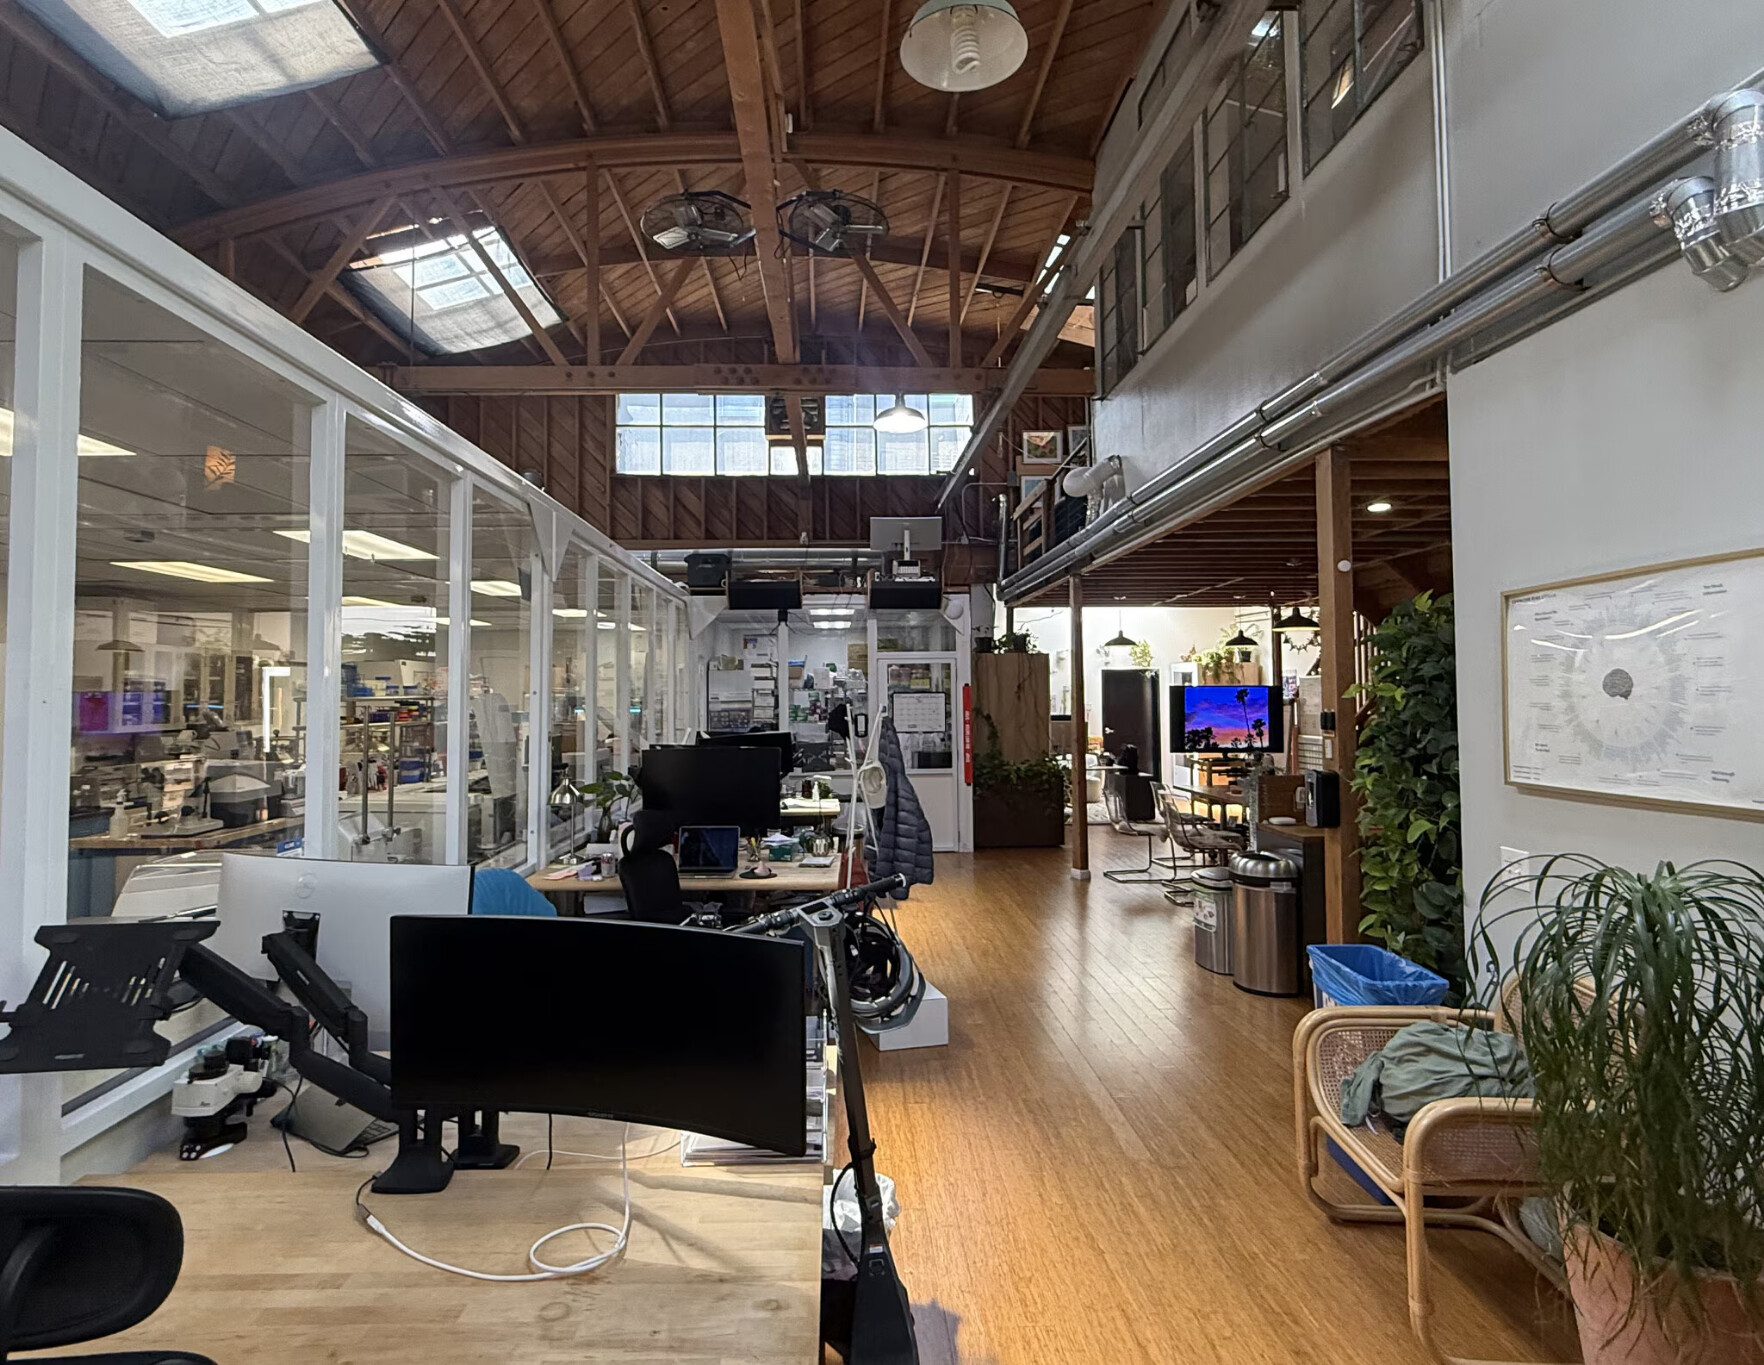 San Francisco
2122 Bryant St
2,500 SF · Rent upon requestMission / Inner Mission
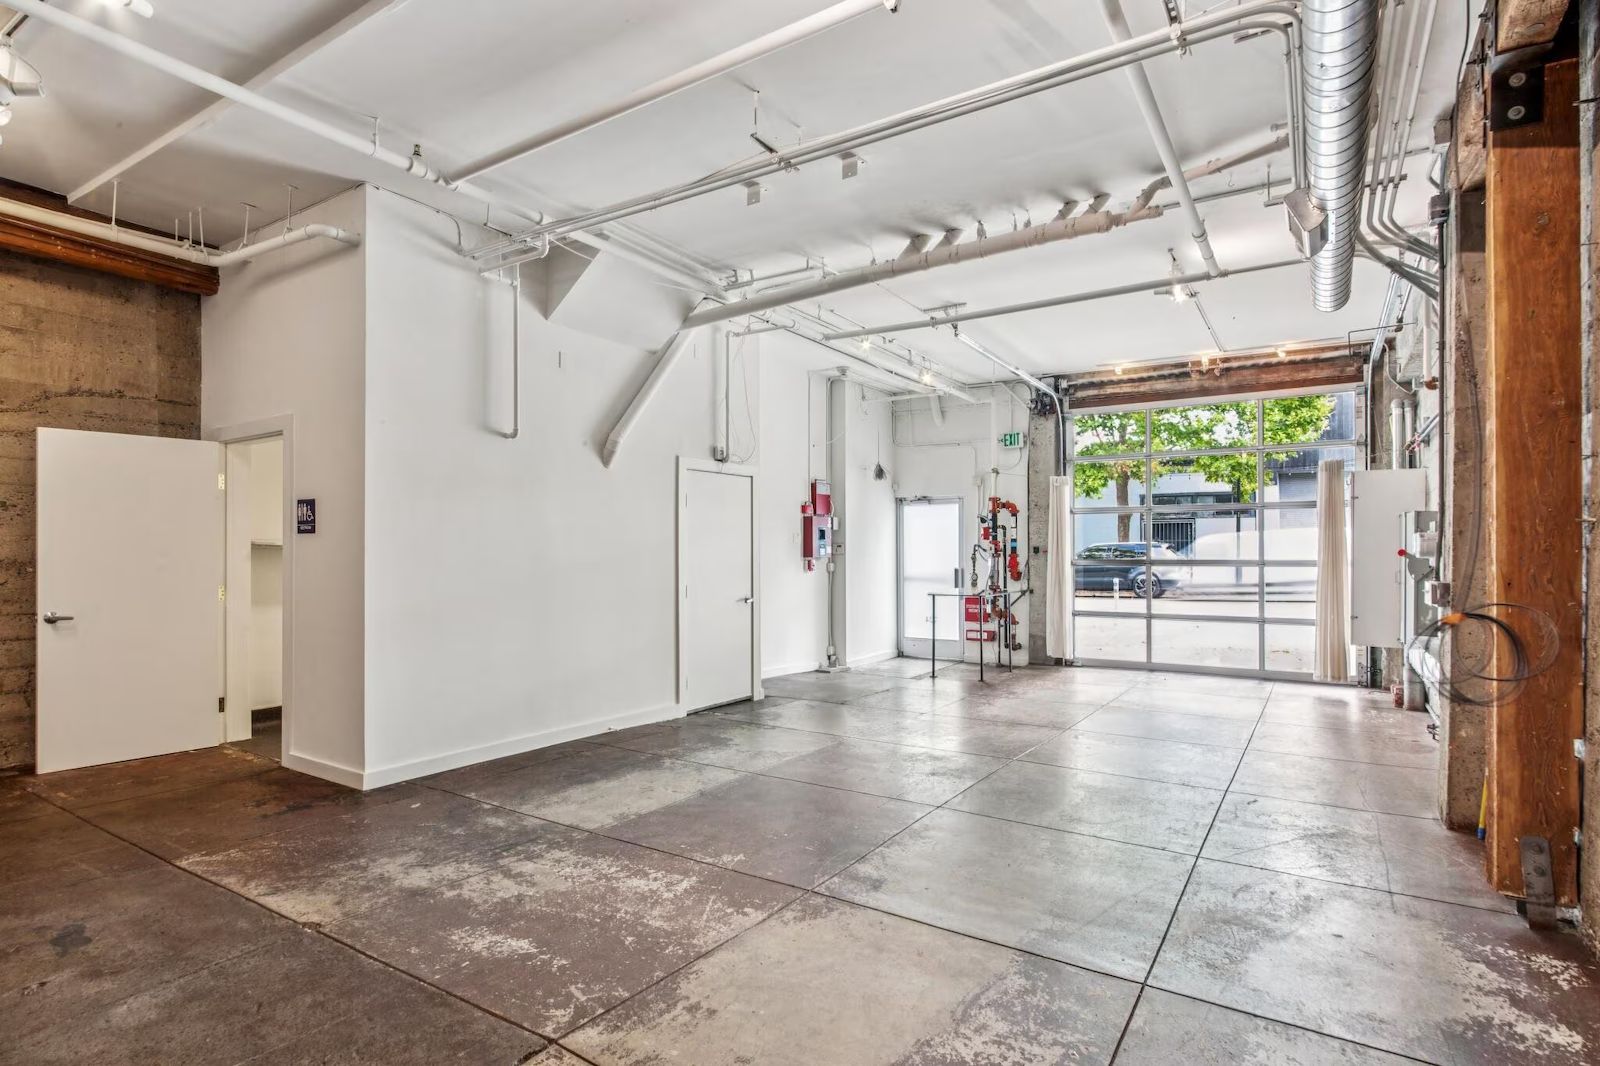 San Francisco
724 Valencia St
2,619 SF · $11,998/mo · computedMission / Mission Dolores
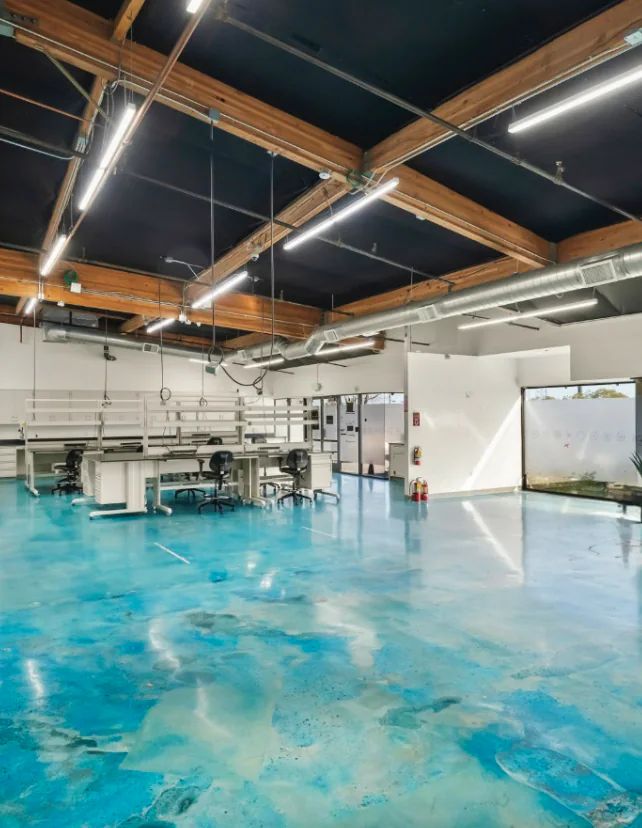 San Carlos
1121 Industrial Rd
2,907 SF · $11,483/mo + NNN · computedSan Carlos / Peninsula
 San Carlos · 2 spaces
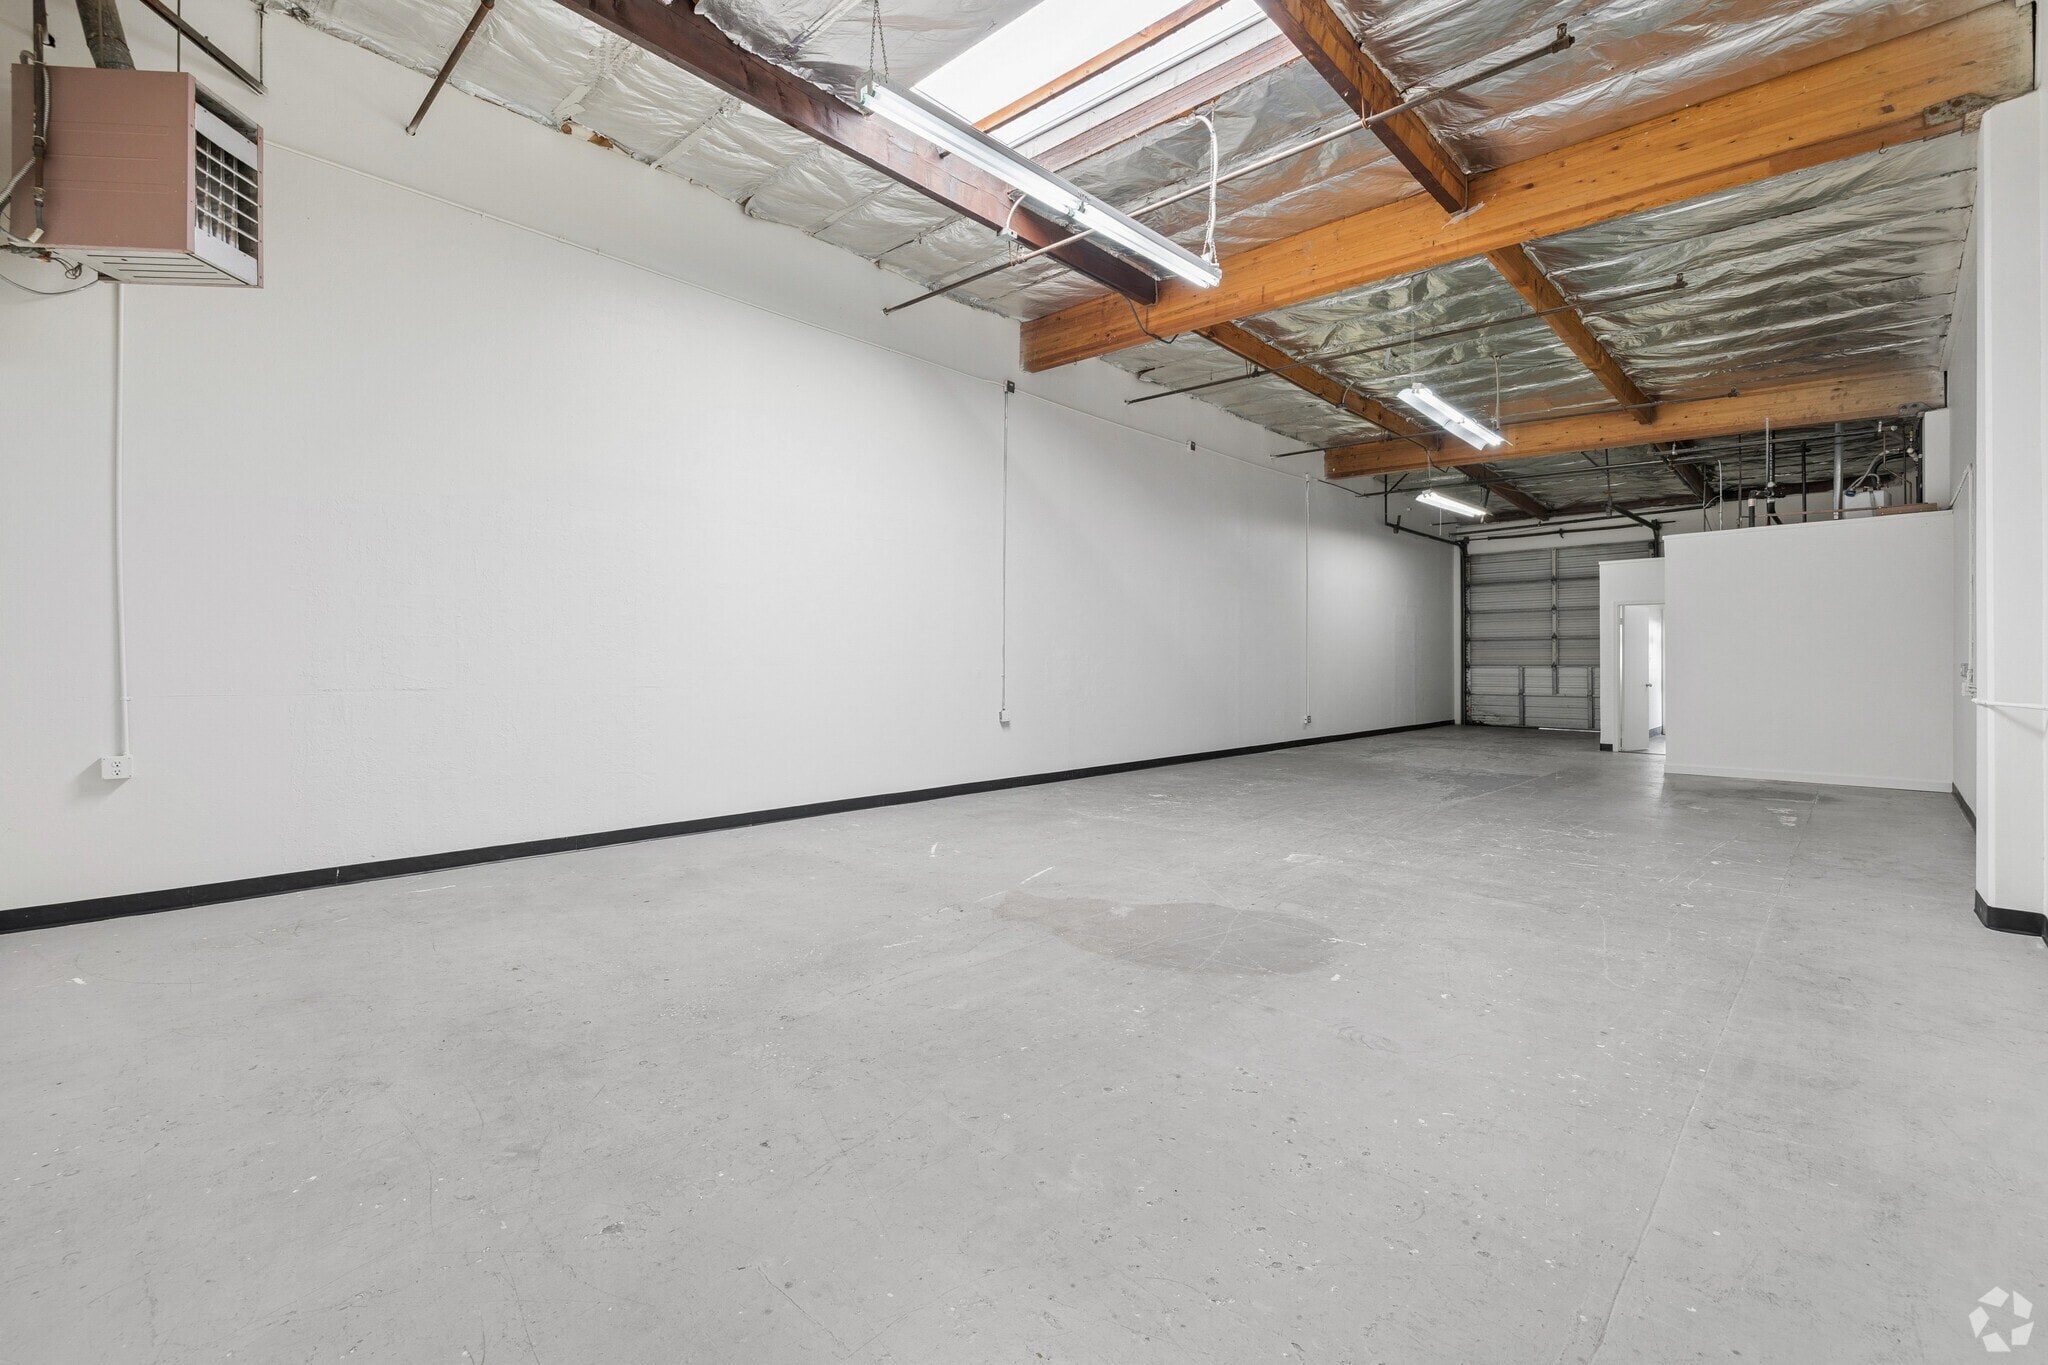
299 Old County Rd
6,480 SF · $16,070/mo · computedSan Carlos / Peninsula
 South San Francisco
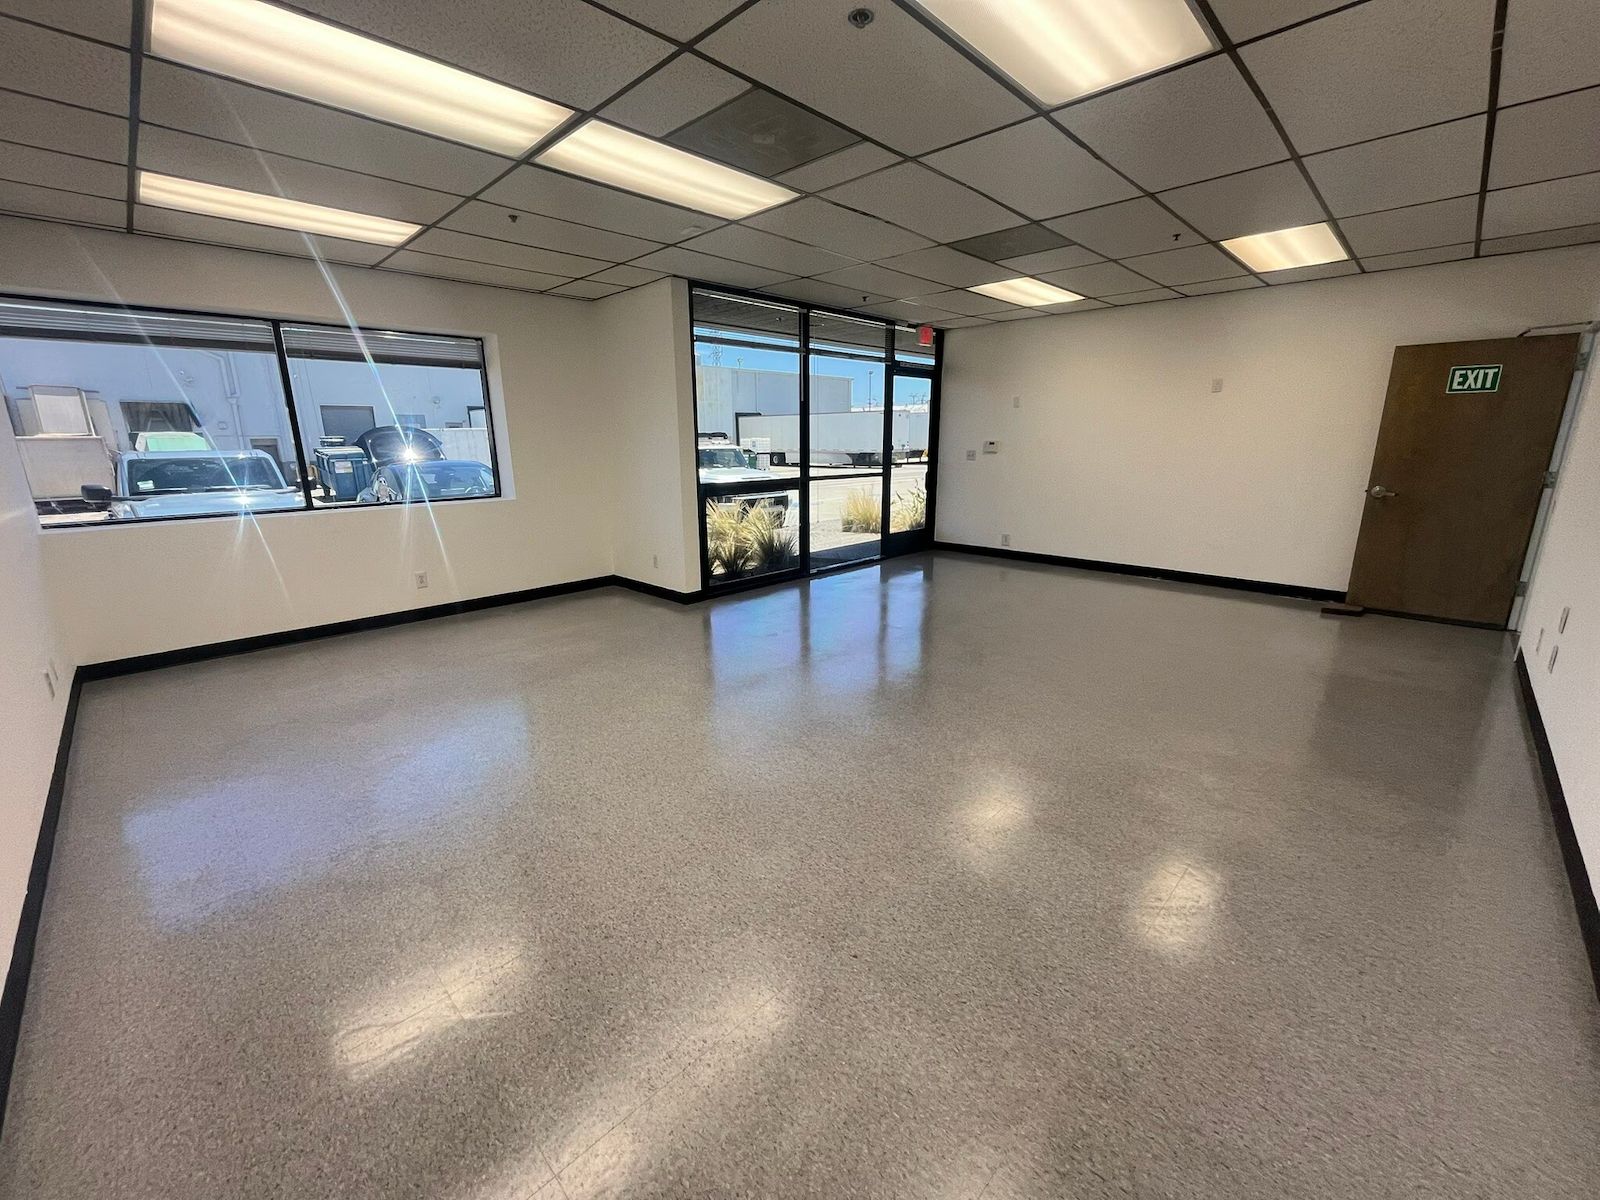
310 Shaw Rd
2,550 SF · $5,355/mo · computedSouth San Francisco / Peninsula
 Redwood City
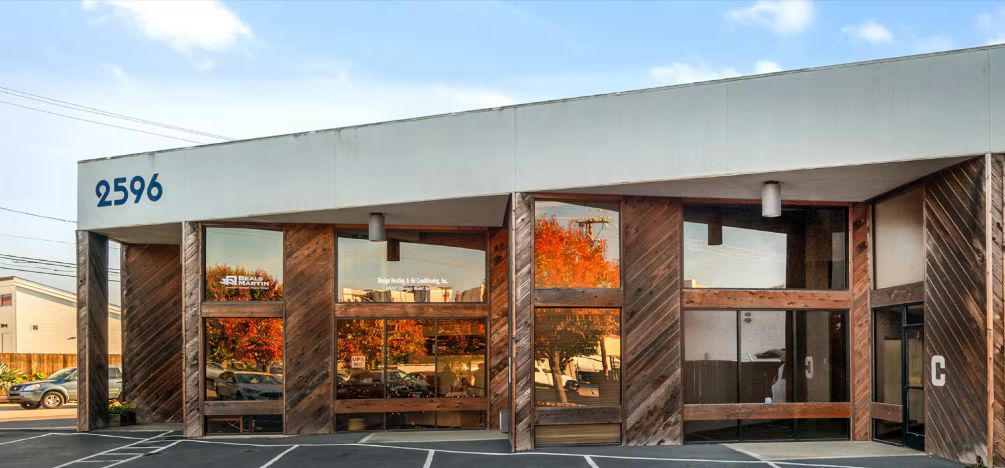
2596 Bay Rd
2,412 SF · $6,633/mo + NNNRedwood City / Fair Oaks
 Redwood City
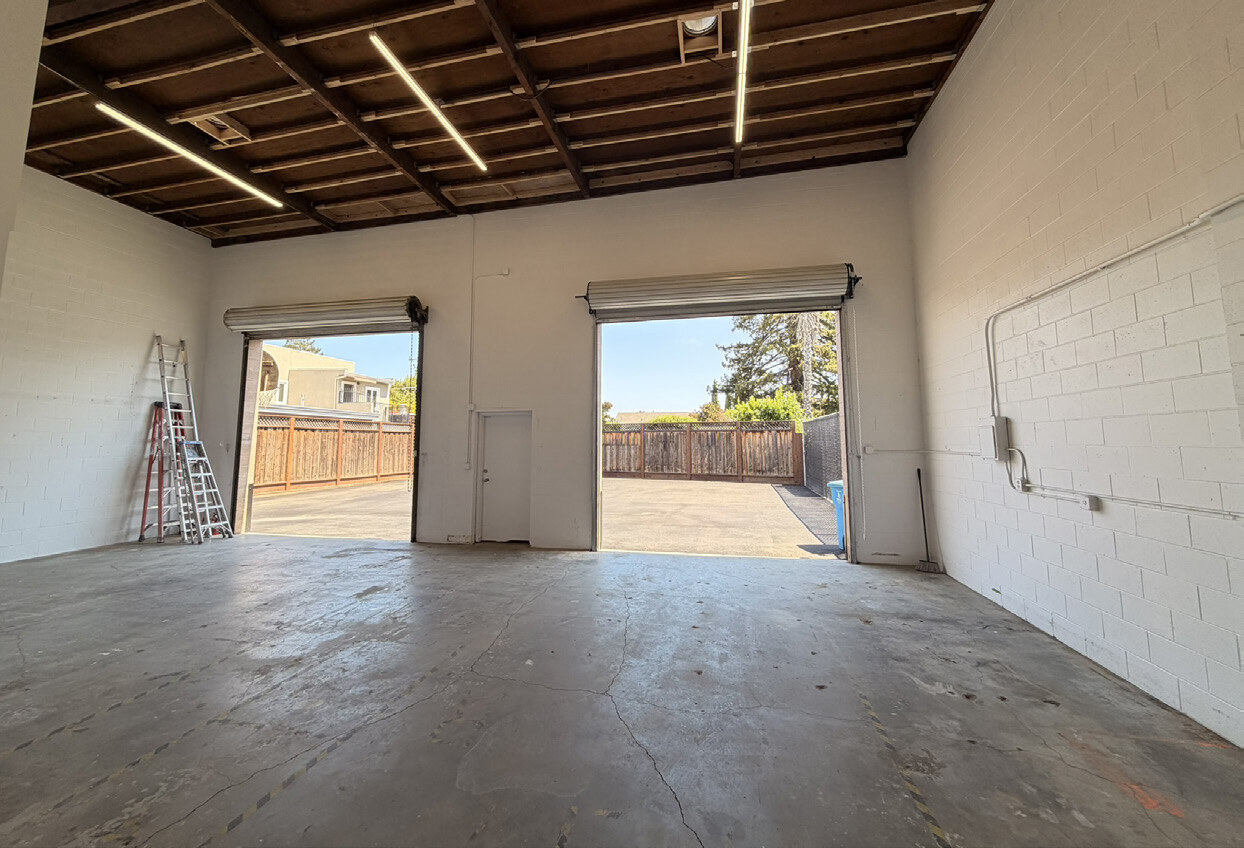
3113 Middlefield Rd
3,120 SF · Rent upon requestRedwood City / Peninsula
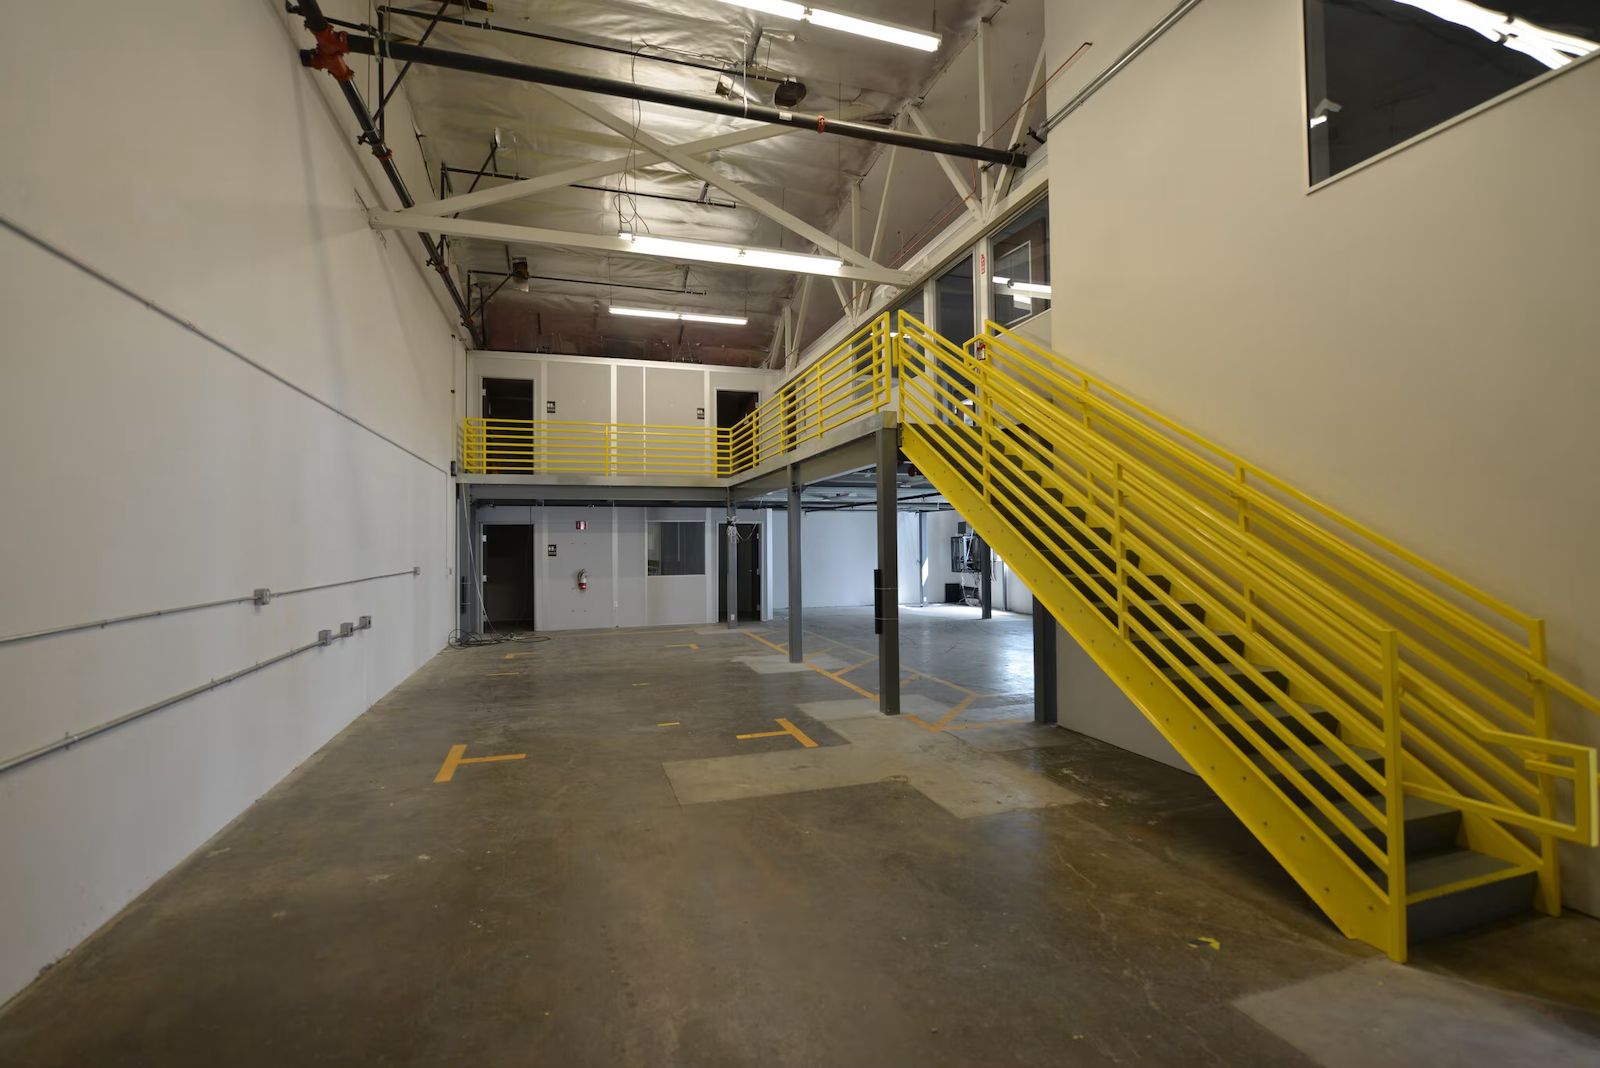 Belmont
614-616 Mountain View Ave
3,958 SF · Rent upon requestBelmont / Peninsula
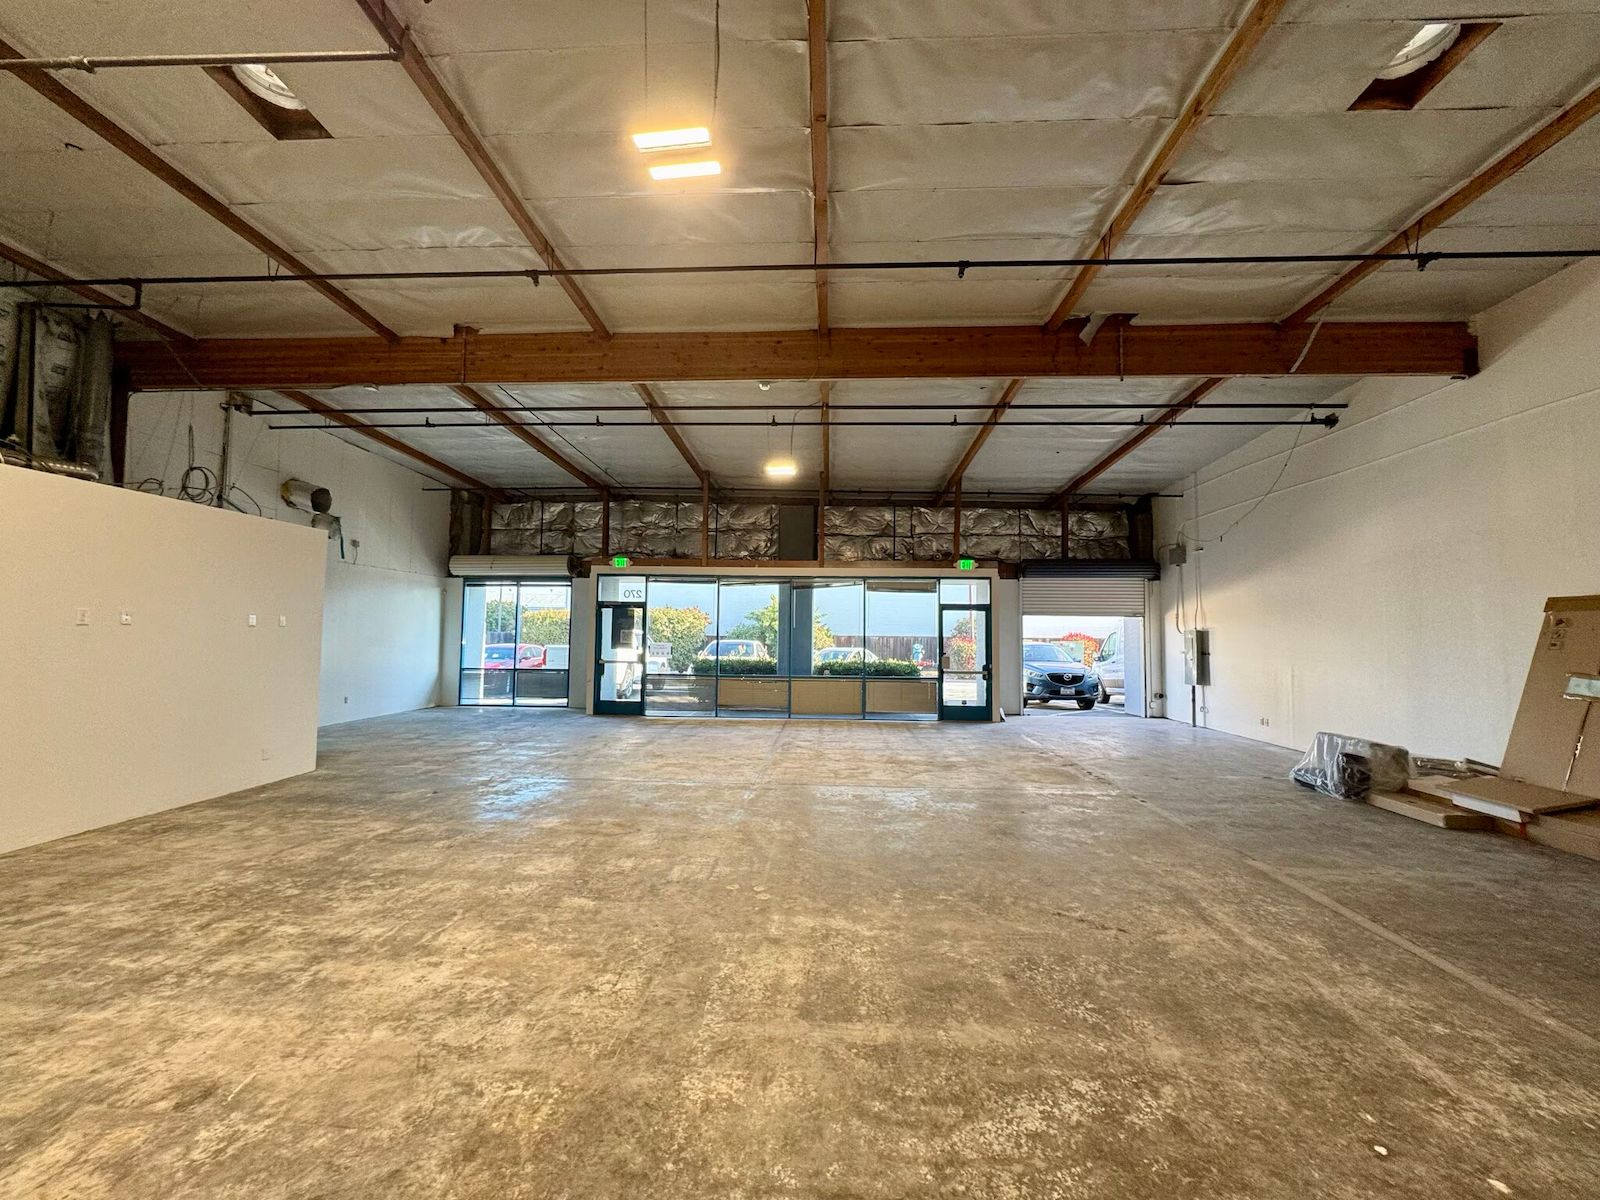 Belmont · 2 spaces
300-350 Harbor Blvd
5,216 SF · Rent upon requestBelmont / Peninsula