
 · 2 spaces
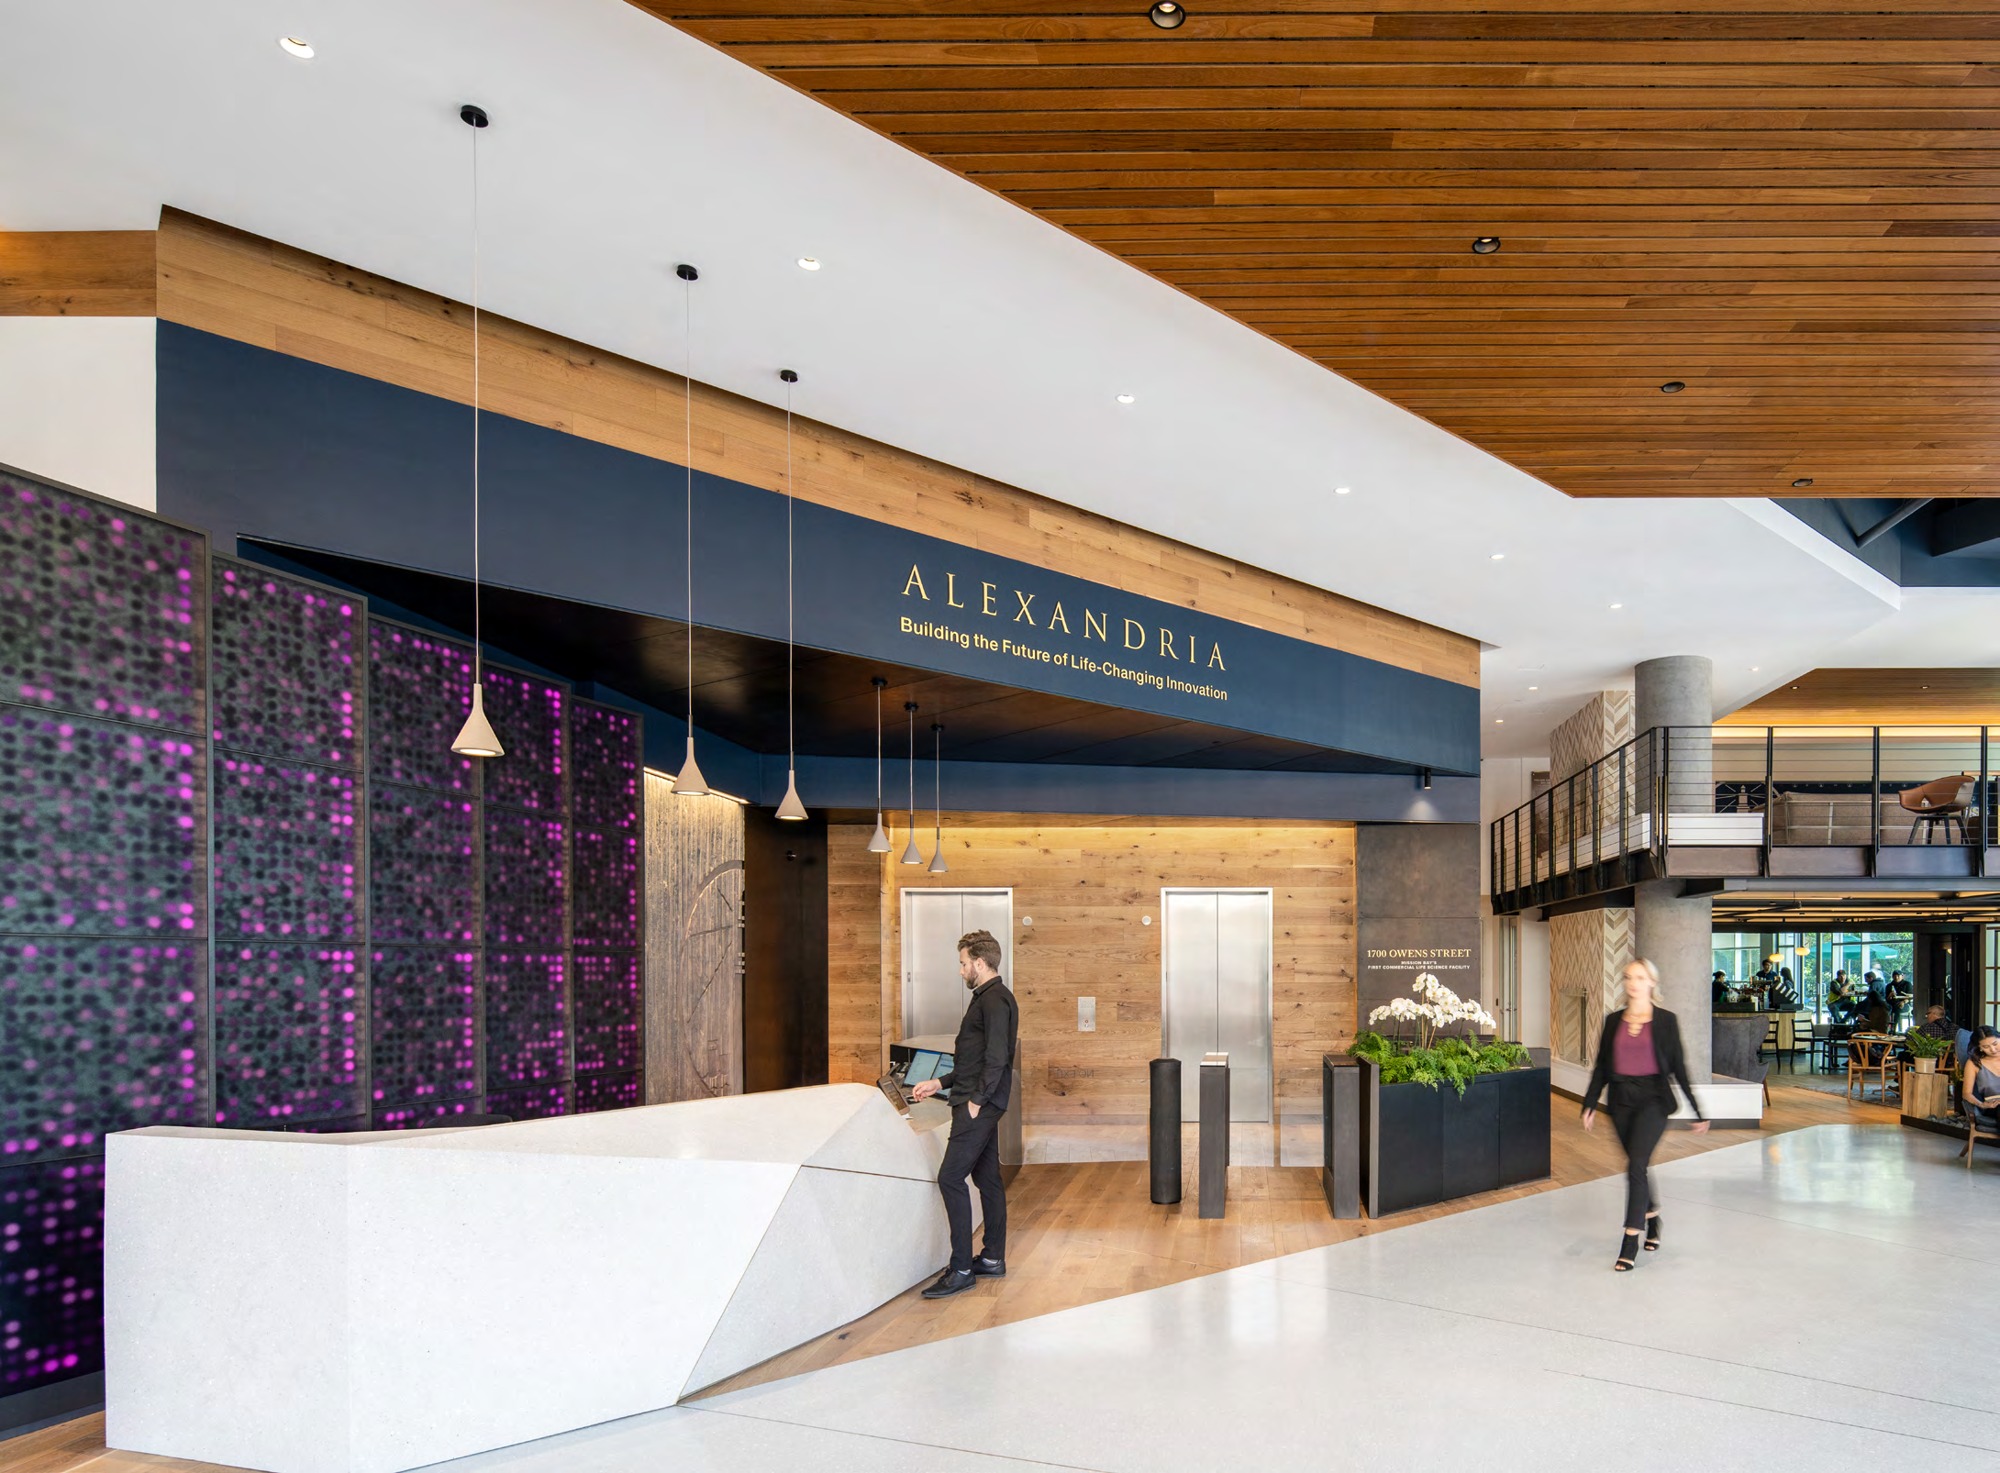
Shared ground-floor lobby
1700 Owens St
4,738–5,258 RSF · $45,406–$50,389/mo · computed5th floor · Suites 500 + 540
Onshore field guides · San Francisco & the Peninsula
Mission Bay can be relevant to engineering, research, and office teams, but an office or lab address is not automatically a workshop. Compare the existing build-out with the operation and confirm the parcel’s redevelopment controls. Keep nearby industrial alternatives in the search when loading, process exhaust, or production infrastructure drives the decision.
Onshore · Updated
OCII describes Mission Bay South’s commercial district as including office, laboratory, and R&D developments. Those categories span different building systems and tenant uses. Ask whether the specific suite is a finished office, existing lab, lab-capable shell, or a space that needs conversion.
For robotics teams, separate computer work from bench assembly, motion testing, storage, and deliveries. For a lab search, start with process, materials, ventilation, utilities, and required approvals. A neighborhood’s research identity does not establish a unit’s technical capability.
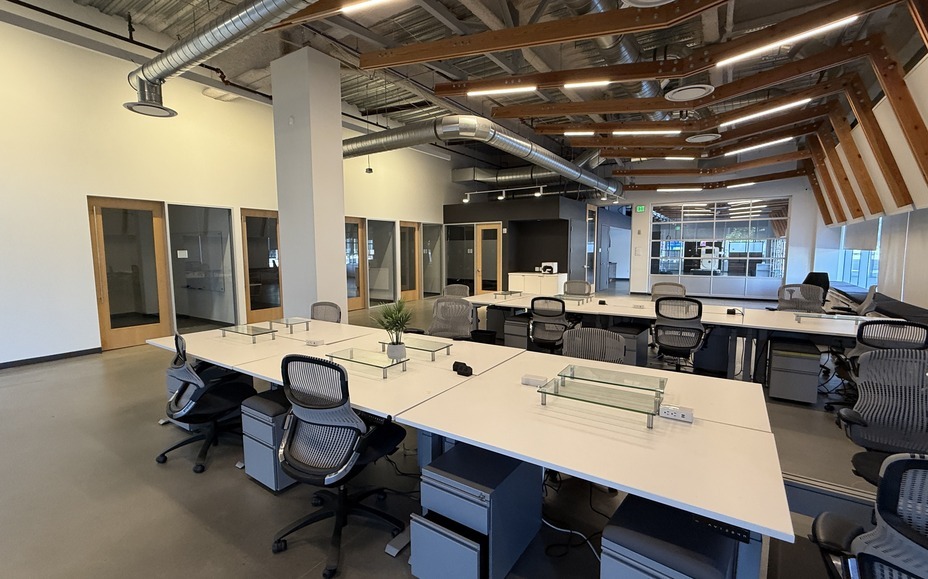
Onshore’s public Suite 124 listing describes a furnished ground-floor office with direct Third Street frontage. Its current unit record supplies the rentable area, monthly asking rent calculation, and stated sublease term. Open the property page for the latest published details rather than relying on a neighborhood average.
A ground-floor entrance is useful information, but it is not evidence of industrial loading, a slab rating, process ventilation, or approved robot testing. Ask about the path for equipment, work allowed in the suite, visitor access, and the remaining term before treating a furnished office as a hardware facility.
OCII explains that Mission Bay development is governed through redevelopment plans and related documents. Begin with the applicable Mission Bay North or South plan and the parcel’s approvals, then confirm with the responsible agency and landlord. Do not assume the ordinary PDR district table is the sole control for a Mission Bay site.
Give the review team the actual operation and proposed alterations. Separate the question of permitted use from construction, fire, utility, and trade approvals. Existing laboratory or office improvements should be checked against the new tenant’s process.
The T Third corridor connects Mission Bay with other eastern SF neighborhoods, and SFMTA’s 22 Fillmore route serves Mission Bay via the 16th Street corridor. Check current stops and service against employees’ origins instead of relying on a neighborhood-wide walking-time claim.
For deliveries, inspect the specific loading arrangement, reservation system, loading hours, curb restrictions, freight capacity, and internal route. Consider visitor and event-day access where relevant to the building. A passenger entrance and a freight path answer different questions.
Sources: SFMTA: T Third corridor, September 2026SFMTA: 22 Fillmore route
An office quote may include services that a NNN lab quote excludes. A reusable lab may reduce some construction work while still carrying equipment, maintenance, commissioning, or decommissioning obligations. Keep the rent, recurring extras, work, and upfront cash in separate columns.
If the team mainly needs desks and limited bench work, compare the public office options. If the process requires substantial production, loading, or changes to building systems, include Dogpatch, Bayview, South SF, and Brisbane candidates that can be screened against the same brief.
No. Confirm the actual use, improvements, systems, and approvals. Office, lab, R&D, and production needs differ even within the same neighborhood.
Not automatically. Check the test area, floor, equipment access, utilities, permitted operation, and lease before relying on it.
Explore the map and open a card for photos, unit details, and monthly asking rent.
· 2 spacesShared ground-floor lobby
5th floor · Suites 500 + 540
Suite 124 · ground-floor sublease
Tell me what your team needs. I’ll help you find the right fit.